


3 Bed Detached House
9 Sir Richard Wallace Square
Lisburn, BT28 3DQ
offers in the region of
£244,950
- Status For Sale
- Property Type Detached
- Bedrooms 3
- Receptions 1
- Bathrooms 2
-
Rates
Rate information is for guidance only and may change as sources are updated.£1,095.37
- Interior Area 77 sq m
- Heating Gas Central Heating

- EPC Rating C77 / B82
-
Stamp Duty
Higher amount applies when purchasing as buy to let or as an additional property£2,399 / £14,647*
- Tenure Freehold
Property Financials
- Offers in the Region of £244,950
- Rates £1,095.37
Description
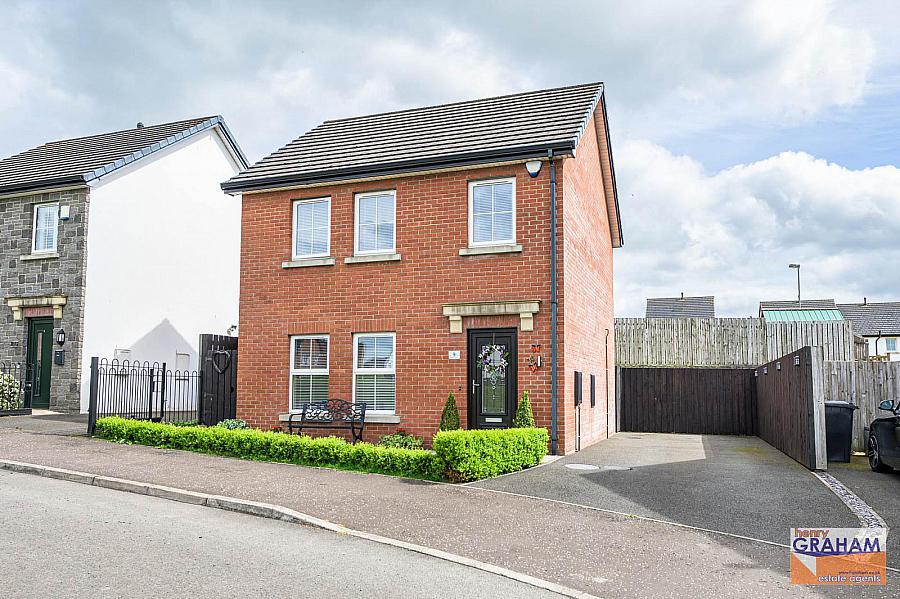
A Most Outstanding And Exceptionally Well Presented Detached Property Enjoying A Prime Setting Overlooking Open Green Area
Entrance Hall With PVC Double Glazed Entrance Door And Tiled Floor
Lounge With Contemporary Decorative Fireplace And Coal Effect Electric Fire
Luxury Fitted Kitchen/Dining Area With Integrated Appliances
Adjoining Cloakroom With Low Flush Suite
Three Bedrooms (One With Built In Robe With Sliding Mirror Doors)
Luxury Shower Room With Thermostatic Shower and Chrome Finish Heated Towel Rail
Front Garden Laid In Lawn With Tarmac Driveway
Enclosed Rear Patio Garden Laid In Paving
Insulated Timber Shed With Power Supply
Gas Fired Central Heating System / Alarm System
PVC Double Glazed Windows And External Doors
ENTRANCE HALL:
PVC double glazed entrance door. Tiled floor.
LOUNGE: - 4.64m (15'3") x 3.85m (12'8")
Decorative contemporary fire surround with cast iron inset and coal effect electric fire.
LUXURY FITTED KITCHEN/DINING AREA: - 4.64m (15'3") x 2.7m (8'10")
Range of high and low level units. Woodgrain effect round edge work surfaces. Integrated oven and gas hob. Extractor unit in stainless steel canopy. Integrated dishwasher. Integrated washing machine. Bowl and a half single drainer stainless steel sink unit. Mono style mixer tap with shower head.Part tiled walls. Tiled floor. Under unit lighting. Kick panel lighting. Storage under stairs with light. PVC double glazed sliding patio door to rear patio garden.
ADJOINING CLOAKROOM:
Low flush suite. Wash hand basin with mono style mixer tap and tiled splashback. Close couple low flush wc. Tiled floor.
FIRST FLOOR
BEDROOM (1): - 3.62m (11'11") x 3.26m (10'8")
Views over green area to front.
BEDROOM (2): - 2.96m (9'9") x 2.58m (8'6")
Measurements to include built in robe with sliding mirror doors and gas fired boiler.
BEDROOM (3): - 2.42m (7'11") x 2.4m (7'10")
Measurement to include stair box.
LUXURY SHOWER ROOM:
Shower enclosure with thermostatic shower and drencher head. Vanity unit with wash hand basin and mono style mixer tap. Tiled splashback. Close couple low flush wc. Laminated tiled floor. Chrome finish heated towel rail.
ROOFSPACE:
Slingsby style ladder. Part floored. Light.
OUTSIDE
Front garden laid in lawn with tarmac driveway. Paved path. Enclosed rear patio garden laid in paving. External power sockets. Outside tap and light.
TIMBER SHED: 12' x 6'
Fully insulated. Power supply.
TENURE:
We have been advised the tenure for this property is freehold. Where possible we have requested further information from the vendors solicitor and we recommend the purchaser and their solicitor verify the details.
RATES PAYABLE:
For period April 2026 to March 2027 £1,095.37
SERVICE CHARGE:
A service charge of £52.00 half yearly (1st November 2025 - 30th April 2026) is payable to cover maintenance to communal areas, we recommend the purchaser and their solicitor confirm the cost and inclusions.
The information contained within these particulars is intended as a guide only. Although prepared with care, its accuracy cannot be guaranteed and it does not form part of any contract. Interested parties should rely on their own enquiries and seek professional advice where necessary. We are happy to provide clarification on any specific points upon request. All measurements are given as approximate. Fixtures, fittings, and appliances have not been tested, and no warranty is offered regarding their condition or operation. Photographs and floor plans are for illustrative purposes only and should not be assumed to represent items included in the sale unless specifically stated.
Directions
From Lady Wallace Road turn into Sir Richard Wallace Road. Proceed to T junction and turn left into Sir Richard Wallace Square. Number 9 is on the left.
Notice
Please note we have not tested any apparatus, fixtures, fittings, or services. Interested parties must undertake their own investigation into the working order of these items. All measurements are approximate and photographs provided for guidance only.
Entrance Hall With PVC Double Glazed Entrance Door And Tiled Floor
Lounge With Contemporary Decorative Fireplace And Coal Effect Electric Fire
Luxury Fitted Kitchen/Dining Area With Integrated Appliances
Adjoining Cloakroom With Low Flush Suite
Three Bedrooms (One With Built In Robe With Sliding Mirror Doors)
Luxury Shower Room With Thermostatic Shower and Chrome Finish Heated Towel Rail
Front Garden Laid In Lawn With Tarmac Driveway
Enclosed Rear Patio Garden Laid In Paving
Insulated Timber Shed With Power Supply
Gas Fired Central Heating System / Alarm System
PVC Double Glazed Windows And External Doors
ENTRANCE HALL:
PVC double glazed entrance door. Tiled floor.
LOUNGE: - 4.64m (15'3") x 3.85m (12'8")
Decorative contemporary fire surround with cast iron inset and coal effect electric fire.
LUXURY FITTED KITCHEN/DINING AREA: - 4.64m (15'3") x 2.7m (8'10")
Range of high and low level units. Woodgrain effect round edge work surfaces. Integrated oven and gas hob. Extractor unit in stainless steel canopy. Integrated dishwasher. Integrated washing machine. Bowl and a half single drainer stainless steel sink unit. Mono style mixer tap with shower head.Part tiled walls. Tiled floor. Under unit lighting. Kick panel lighting. Storage under stairs with light. PVC double glazed sliding patio door to rear patio garden.
ADJOINING CLOAKROOM:
Low flush suite. Wash hand basin with mono style mixer tap and tiled splashback. Close couple low flush wc. Tiled floor.
FIRST FLOOR
BEDROOM (1): - 3.62m (11'11") x 3.26m (10'8")
Views over green area to front.
BEDROOM (2): - 2.96m (9'9") x 2.58m (8'6")
Measurements to include built in robe with sliding mirror doors and gas fired boiler.
BEDROOM (3): - 2.42m (7'11") x 2.4m (7'10")
Measurement to include stair box.
LUXURY SHOWER ROOM:
Shower enclosure with thermostatic shower and drencher head. Vanity unit with wash hand basin and mono style mixer tap. Tiled splashback. Close couple low flush wc. Laminated tiled floor. Chrome finish heated towel rail.
ROOFSPACE:
Slingsby style ladder. Part floored. Light.
OUTSIDE
Front garden laid in lawn with tarmac driveway. Paved path. Enclosed rear patio garden laid in paving. External power sockets. Outside tap and light.
TIMBER SHED: 12' x 6'
Fully insulated. Power supply.
TENURE:
We have been advised the tenure for this property is freehold. Where possible we have requested further information from the vendors solicitor and we recommend the purchaser and their solicitor verify the details.
RATES PAYABLE:
For period April 2026 to March 2027 £1,095.37
SERVICE CHARGE:
A service charge of £52.00 half yearly (1st November 2025 - 30th April 2026) is payable to cover maintenance to communal areas, we recommend the purchaser and their solicitor confirm the cost and inclusions.
The information contained within these particulars is intended as a guide only. Although prepared with care, its accuracy cannot be guaranteed and it does not form part of any contract. Interested parties should rely on their own enquiries and seek professional advice where necessary. We are happy to provide clarification on any specific points upon request. All measurements are given as approximate. Fixtures, fittings, and appliances have not been tested, and no warranty is offered regarding their condition or operation. Photographs and floor plans are for illustrative purposes only and should not be assumed to represent items included in the sale unless specifically stated.
Directions
From Lady Wallace Road turn into Sir Richard Wallace Road. Proceed to T junction and turn left into Sir Richard Wallace Square. Number 9 is on the left.
Notice
Please note we have not tested any apparatus, fixtures, fittings, or services. Interested parties must undertake their own investigation into the working order of these items. All measurements are approximate and photographs provided for guidance only.
Broadband Speed Availability
Potential Speeds for 9 Sir Richard Wallace Square
Max Download
1000
Mbps
Max Upload
100
MbpsThe speeds indicated represent the maximum estimated fixed-line speeds as predicted by Ofcom. Please note that these are estimates, and actual service availability and speeds may differ.
Property Location

Mortgage Calculator
Contact Agent

Contact Henry Graham Estate Agents
Request More Information
Requesting Info about...
9 Sir Richard Wallace Square, Lisburn, BT28 3DQ
By registering your interest, you acknowledge our Privacy Policy
By registering your interest, you acknowledge our Privacy Policy