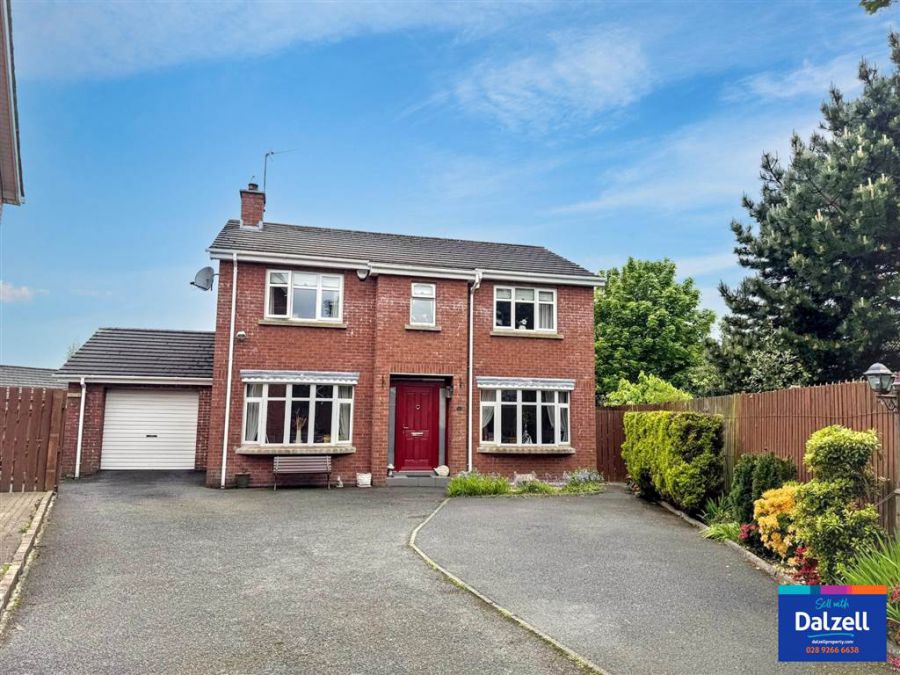
4 Bed Detached with garage
22 Laurel Grove
Lisburn, BT28 3EW
offers over
£375,000
Description
A magnificent detached home in the ever popular Laurel Grove development off the Ballymacash Road on the outskirts of Lisburn City centre. This wonderful home offers 1,615 sq ft of well proportioned family accommodation with a fantastic, enclosed west facing rear garden. Nestled in the top corner site within the development this great home is finished to an exacting standard and is convenient to local schools, shops, public transport links and the city centre with all its amenities it has to offer.
The property benefits form oil-fired central heating, PVC double glazed windows and doors, large sun room, attached garage and enclosed west-facing rear garden.
The accommodation comprises as follows:
Ground Floor - Hall, Lounge, Dining Room, Kitchen, Large Sun Room, Utility Room and WC.
First Floor - Landing, 4 bedrooms (one with refitted ensuite) and refitted bathroom.
Outside
Tarmac driveway leading to extensive parking area and attached garage 18' 10" x 10' 10" (5.748m x 3.307m).
Fully enclosed west-facing rear garden in lawn with paved patio and stone and shrub borders. Outside light and tap.
Remote control electric roller door. Light, power and PVC door to rear. Access to roofspace storage via metal 'Slingsby' Style ladder.
The property benefits form oil-fired central heating, PVC double glazed windows and doors, large sun room, attached garage and enclosed west-facing rear garden.
The accommodation comprises as follows:
Ground Floor - Hall, Lounge, Dining Room, Kitchen, Large Sun Room, Utility Room and WC.
First Floor - Landing, 4 bedrooms (one with refitted ensuite) and refitted bathroom.
Outside
Tarmac driveway leading to extensive parking area and attached garage 18' 10" x 10' 10" (5.748m x 3.307m).
Fully enclosed west-facing rear garden in lawn with paved patio and stone and shrub borders. Outside light and tap.
Remote control electric roller door. Light, power and PVC door to rear. Access to roofspace storage via metal 'Slingsby' Style ladder.
Rooms
HALL:
Composite front door with double glazed side panels. Tiled floor. Telephone point. Under stairs storage.
LOUNGE: 11' 4" X 17' 2" (3.46m X 5.22m)
Feature polished stone fireplace with granite hearth and surround with cast iron multi-fuel stove. Feature bow window. Solid oak flooring. Ceiling architraves. TV and telephone point.
DINING ROOM: 9' 9" X 12' 3" (2.97m X 3.73m)
Feature bow window. Laminate floor. Glazed oak door to hall.
KITCHEN: 16' 11" X 10' 5" (5.14m X 3.16m)
Range of high and low level shaker style units with contrasting granite effect worktops. One and a half stainless steel sink unit with mixer tap with hose function and drainer. Built-in electric oven. 4 ring ceramic hob with stainless steel extractor over. Integrated fridge/freezer. Integrated dishwasher. Cupboards with smart storage functions. Tiled between units. Tiled floor. PVC double glazed door to:
SUN ROOM: 12' 12" X 15' 4" (3.96m X 4.68m)
Laminate floor. PVC double glazed French doors to outside. Recessed spotlights.
UTILITY ROOM: 11' 5" X 5' 6" (3.48m X 1.69m)
Range of high and low level shaker style units with contrasting granite effect worktops. Stainless steel sink unit with mixer tap and drainer. Plumbed for washing machine. Space for tumble dryer. Part tiled walls. Tiled floor.
CLOAKROOM:
Low flush WC. Slimline vanity wash hand basin with mixer tap. Fully tiled walls and floor.
LANDING:
Built-in hotpress. Access to roofspace via metal 'Slingsby' style ladder.
BEDROOM 1: 11' 5" X 14' 6" (3.48m X 4.41m)
Extensive range of Starplan built-in furniture to include wardrobes, cupboards and shelving. Laminate floor.
ENSUITE SHOWER ROOM:
Large walk-in shower with Mira Sport electric shower unit. Vanity wash hand basin with mixer tap. Low flush WC. Chrome towel radiator. PVC panelled ceiling with recessed spotlights and extractor. Shaver point.
BEDROOM 2: 12' 3" X 9' 9" (3.72m X 2.97m)
Wall to wall built-in wardrobes and storage with sliding mirrored doors. Laminate floor.
BEDROOM 3: 10' 5" X 6' 10" (3.18m X 2.09m)
Wall to wall built-in wardrobes and storage with sliding mirrored doors.
BEDROOM 4:
Laminate floor.
BATHROOM:
White suite comprising of panelled bath with mixer tap. Redring Expressions electric shower unit over bath. Shower screen. Floating sink unit with mixer tap. Low flush WC. Chrome towel radiator. Fully tiled walls and floor. PVC panelled ceiling with recessed spotlights and extractor.
Virtual Tour
Broadband Speed Availability
Potential Speeds for 22 Laurel Grove
Max Download
1800
Mbps
Max Upload
220
MbpsThe speeds indicated represent the maximum estimated fixed-line speeds as predicted by Ofcom. Please note that these are estimates, and actual service availability and speeds may differ.
Property Location

Mortgage Calculator
Directions
From Ballymacash Road turn into Laurel Grove. Take the first right and follow the road round to the top.
Contact Agent

Contact Dalzell Property (Lisburn)
Request More Information
Requesting Info about...