


3 Bed Detached Bungalow
40 Magheralave Park East
Lisburn, BT28 3BT
offers over
£295,000

Description
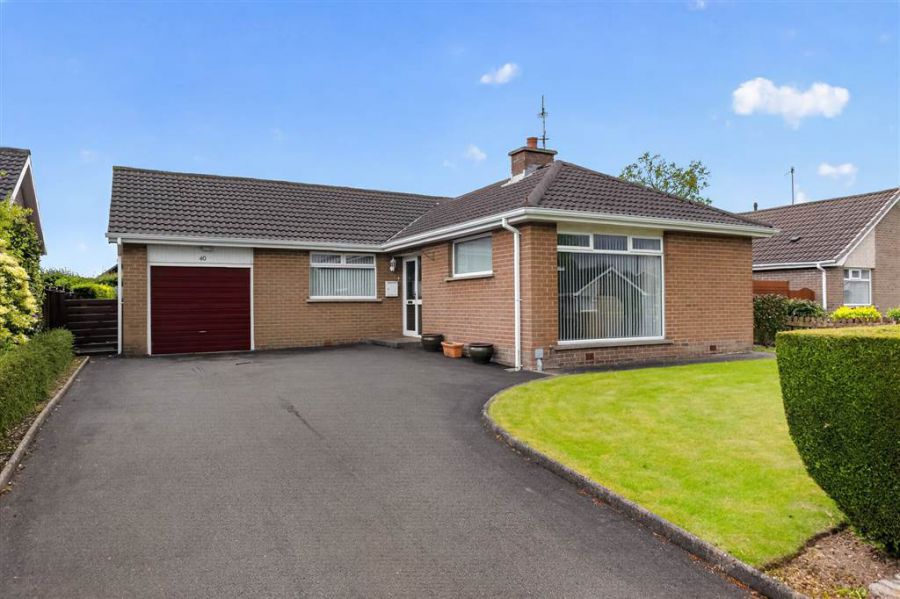
A well located detached bungalow situated in a much sought after area , most convenient to Lisburn City centre, railway station, Wallace Park and a variety of well known local schools and also has the benefit of a local busy bus service.
The bungalow sits on a level, mature site with a south-facing private rear garden.
The accommodation in brief comprises: reception hall, spacious lounge with fireplace, dining room, fitted kitchen, rear hall leading to three bedrooms and a shower room.
The bungalow benefits from oil-fired central heating, PVC double glazed windows and PVC fascia and soffits.
Outside
Wide tarmac drive leading to attached garage 20' 9" x 8' 9" (6.33m x 2.66m) with up and over door, oil-fired central heating boiler, electric, light and power. Front garden in lawn with wall to front, tarmac area to side with outside garden room 9' 0" x 6' 2" (2.75m x 1.87m) with shelving and electric power.
Enclosed, private, south-facing rear garden enclosed with conifer hedging with paved area and lawn, PVC oil-tank. Outside lighting and water tap.
The bungalow sits on a level, mature site with a south-facing private rear garden.
The accommodation in brief comprises: reception hall, spacious lounge with fireplace, dining room, fitted kitchen, rear hall leading to three bedrooms and a shower room.
The bungalow benefits from oil-fired central heating, PVC double glazed windows and PVC fascia and soffits.
Outside
Wide tarmac drive leading to attached garage 20' 9" x 8' 9" (6.33m x 2.66m) with up and over door, oil-fired central heating boiler, electric, light and power. Front garden in lawn with wall to front, tarmac area to side with outside garden room 9' 0" x 6' 2" (2.75m x 1.87m) with shelving and electric power.
Enclosed, private, south-facing rear garden enclosed with conifer hedging with paved area and lawn, PVC oil-tank. Outside lighting and water tap.
Rooms
HALL:
PVC glazed front door and matching side panel. Cornice ceiling. Cloaks cupboard with coat hooks.
LOUNGE: 17' 1" X 10' 6" (5.20m X 3.20m)
Cornice ceiling. Tiled fireplace with hardwood mantle.
DINING ROOM: 10' 2" X 9' 3" (3.10m X 2.82m)
FITTED KITCHEN WITH DINING AREA: 12' 1" X 10' 4" (3.68m X 3.16m)
Good range of high and low level units with white doors and contrasting worktop. Franke stainless steel sink unit with large and small bowls and pillar and mixer tap. Bosch integrated under oven with Bosch hob and extractor unit over. Integrated fridge/freezer. Plumbed for washing machine. Built-in hotpress. Vinyl flooring.
Door from hall to rear hall leading to:
BEDROOM 1: 10' 2" X 10' 4" (3.10m X 3.14m)
L shaped range of built-in units with matching dressing table, headboard and drawers.
BEDROOM 2: 10' 2" X 7' 7" (3.10m X 2.30m)
Built-in wardrobe.
BEDROOM 3: 10' 2" X 8' 10" (3.10m X 2.70m)
Built-in wardrobe.
SHOWER ROOM:
Fully tiled walls and floor. Shower cubicle with collapsing seating and containing an Aqualisa electric shower. Pedestal wash hand basin. WC. Towel rail/radiator. Mirrored cabinet with lighting. Ceiling downlighting.
Broadband Speed Availability
Potential Speeds for 40 Magheralave Park East
Max Download
1800
Mbps
Max Upload
220
MbpsThe speeds indicated represent the maximum estimated fixed-line speeds as predicted by Ofcom. Please note that these are estimates, and actual service availability and speeds may differ.
Property Location

Mortgage Calculator
Directions
From Magheralave Road turn left into Magheralave Road South and then take the first right into Magheralve Park East. Bungalow on the right-hand side.
Contact Agent

Contact Dalzell Property (Lisburn)
Request More Information
Requesting Info about...
40 Magheralave Park East, Lisburn, BT28 3BT
By registering your interest, you acknowledge our Privacy Policy
By registering your interest, you acknowledge our Privacy Policy