Contact Agent

Contact Locale Home Sales & Lettings

Contact Locale Home Sales & Lettings

3 Bed End Townhouse

23 Ashley Courtyard

1A Fane Street, Belfast, BT9 7JS

offers over £209,950
  • Status For Sale
  • Property Type End Townhouse
  • Bedrooms 3
  • Receptions 1
  • Heating Gas
  • Stamp Duty
    Higher amount applies when purchasing as buy to let or as an additional property
    £1,699 / £12,197*
  • Typical Mortgage
    Click price to use our mortgage calculator

Key Features & Description

Three double bedrooms plus separate dressing room/store
Bright and spacious living/dining area
Modern kitchen with integrated appliances
Newly fitted luxury bathroom
Ensuite shower room
Ground floor WC with toilet and wash hand basin
Large private balcony
Secure gated basement parking
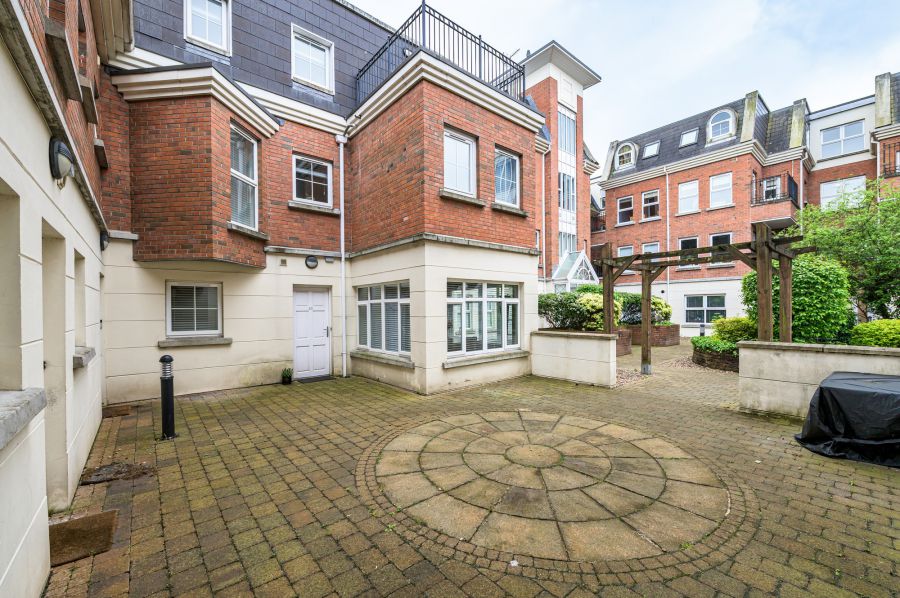
Attractive communal courtyard gardens
Gas heating
uPVC double glazed windows
Excellent location just off Lisburn Road
Convenient to local amenities, transport links and Belfast city centre
Description

Situated just a few minutes’ walk from Lisburn Road, 23 Ashley Courtyard is a beautifully presented three-storey home within the sought-after Ashley Courtyard development.

Offering bright and spacious accommodation, three double bedrooms, a separate dressing room/store, modern kitchen, newly fitted luxury bathroom, ensuite shower room, private balcony and secure gated basement parking, this property should appeal to a wide range of buyers.

The location is excellent, with the many shops, cafés, restaurants and amenities of the Lisburn Road within easy walking distance, along with convenient transport links and easy access to Belfast city centre.


This beautifully presented property offers spacious and well-planned accommodation arranged over three floors.

The ground floor comprises a welcoming entrance hall, ground floor WC with toilet and wash hand basin, modern kitchen and a bright living/dining area with large windows allowing excellent natural light.

On the first floor, there are two well-proportioned bedrooms, one with ensuite shower room, along with a separate dressing room/store.

The second floor includes a newly fitted luxury bathroom and a further double bedroom, which provides direct access to a large private balcony — an excellent outdoor seating area.

Externally, the property benefits from attractive communal courtyard gardens and secure gated basement parking, including resident and visitor parking.

This home would be particularly well suited to first-time buyers, downsizers, professionals or investors. Early viewing is highly recommended.


Rooms

Entrance Hall (0.00m X 0.00m) Hardwood entrance door. Herringbone flooring. Ground floor wc. Stairs to first floor.
Living / Dining area 23' 0" X 8' 1" (7.00m X 2.46m) Bright and spacious living/dining area with large windows. Herringbone flooring. Fitted blinds. Spotlights. Double panelled radiators.
Kitchen 13' 1" X 7' 5" (4.00m X 2.26m) Excellent range of high and low level fitted units. Stainless steel extractor hood, gas hob and built-in oven. Integrated fridge/freezer and dishwasher. Plumbed for washing machine. Stainless steel sink unit with mixer tap. Part tiled walls. Tiled floor. Spotlights.
Ground floor WC (0.00m X 0.00m) Comprising toilet and wash hand basin. Low voltage downlight. Double panelled radiator.
First Floor Landing (0.00m X 0.00m) Carpeted landing. Telecom system. Double panelled radiator. Stairs to second floor.
Bedroom 1 13' 9" X 7' 4" (4.20m X 2.24m) Double bedroom with fitted blinds and double panelled radiator.
Bedroom 2 9' 10" X 7' 10" (3.00m X 2.40m) Double bedroom with fitted blinds and double panelled radiator. Door to ensuite.
Ensuite shower room (0.00m X 0.00m) White suite comprising pedestal wash hand basin, low flush WC and shower enclosure. Heated towel rail. Tiled floor.
Dressing room / Store 8' 2" X 6' 7" (2.48m X 2.00m) Currently used as a dressing room. Double panelled radiator. Flexible space suitable for a variety of uses.
Second Floor Landing (0.00m X 0.00m) Built-in hotpress. Carpeted landing. Telecom system. Double panelled radiator. Access to roof space.
Modern Bathroom (0.00m X 0.00m) Newly fitted luxury bathroom with grey and white suite comprising wash hand basin with storage drawers, large black shower with glass screen, freestanding bath, low flush WC and heated towel rail. Part tiled walls. Tiled floor.
Bedroom 3 12' 8" X 8' 2" (3.85m X 2.50m) Double bedroom with access to large private balcony.
Large Balcony (0.00m X 0.00m) Bright outdoor seating area with artificial grass and secure metal railings.
Communal Gardens (0.00m X 0.00m) Attractive communal courtyard area with paved pathways, pebble stones, plants and shrubs. Lift access to basement and post area.
Basement Parking (0.00m X 0.00m) Secure gated access to basement car park with resident and visitor parking.

Property Location

Show Map

Mortgage Calculator

Disclaimer: The following calculations act as a guide only, and are based on a typical repayment mortgage model. Financial decisions should not be made based on these calculations and accuracy is not guaranteed. Always seek professional advice before making any financial decisions.

Contact Agent

Contact Locale Home Sales & Lettings

Contact Locale Home Sales & Lettings

Request More Information
Requesting Info about...
23 Ashley Courtyard, 1A Fane Street, Belfast, BT9 7JS 23 Ashley Courtyard, 1A Fane Street, Belfast, BT9 7JS

By registering your interest, you acknowledge our Privacy Policy
Ask Holmes
Ask Holmes
Let's find your next home

Are you sure you want to reset the chat?

Checking API...