
Contact Agent

Contact Templeton Robinson (Lisburn)


3 Bed Semi-Detached Villa
17 Cloverhill Avenue
Lisburn City, BT27 5HW
offers around
£225,000

Key Features & Description
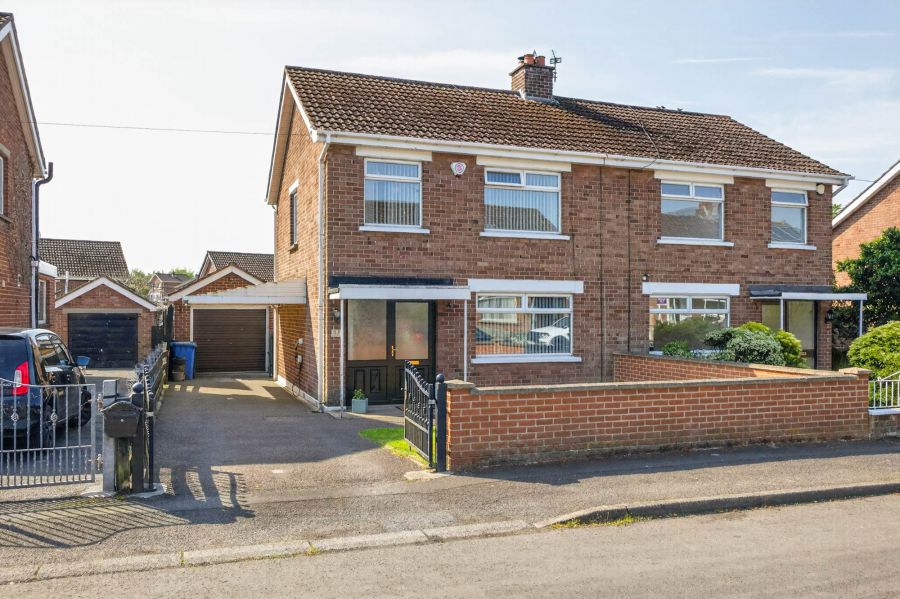
Beautifully Presented Three Bedroom Semi-Detached Home Located in the Popular Cloverhill Avenue Area Positioned Just off the Saintfield Road, Lisburn
Ideally Suited to First Time Buyers, Young Families and Downsizers Alike
Convenient Location Close to Local Amenities, Schools and Transport Links
Bright and Spacious Living Room Ideal for Relaxing and Entertaining
Open Plan Kitchen Diner with Excellent Space for Everyday Family Living
Fitted Kitchen with Good Range of Storage Units and Workspace
Three Well-Proportioned Bedrooms
Modern Family Bathroom Suite
Oil Fired Central Heating and UPVC Double Glazing
Generous Driveway and Car Port Providing Excellent Off-Street Parking
Detached Garage Offering Additional Storage or Workshop Potential
Extensive South Facing Rear Garden Ideal for Outdoor Entertaining and Family Use
Private and Enclosed Rear Garden with Excellent Outdoor Space
Well Maintained Accommodation Throughout
Early Viewing Highly Recommended
Description
This is an excellent opportunity to acquire a beautifully presented three bedroom semi-detached home, situated within a popular and convenient residential area. Ideally positioned close to a range of local amenities, schools and transport links, the property offers ease of access for commuters and families.
The accommodation comprises a bright and welcoming entrance hall leading to a spacious living room, perfect for both relaxing and entertaining. To the rear, the property benefits from a superb open plan kitchen diner with ample dining space, creating an ideal setting for modern family living.
The first floor offers three well-proportioned bedrooms along with a family bathroom suite, providing comfortable accommodation throughout.
Externally, the property enjoys a generous driveway and car port providing excellent off-street parking, together with a detached garage offering additional storage or workshop potential. A standout feature is the extensive south-facing rear garden, providing exceptional outdoor space ideal for entertaining, gardening or family use.
Further benefits include UPVC double glazing, oil fired central heating and a highly desirable layout suited to a range of purchasers.
Offering spacious accommodation, generous outdoor space and excellent potential throughout, early viewing is highly recommended to fully appreciate all this fantastic home has to offer.
This is an excellent opportunity to acquire a beautifully presented three bedroom semi-detached home, situated within a popular and convenient residential area. Ideally positioned close to a range of local amenities, schools and transport links, the property offers ease of access for commuters and families.
The accommodation comprises a bright and welcoming entrance hall leading to a spacious living room, perfect for both relaxing and entertaining. To the rear, the property benefits from a superb open plan kitchen diner with ample dining space, creating an ideal setting for modern family living.
The first floor offers three well-proportioned bedrooms along with a family bathroom suite, providing comfortable accommodation throughout.
Externally, the property enjoys a generous driveway and car port providing excellent off-street parking, together with a detached garage offering additional storage or workshop potential. A standout feature is the extensive south-facing rear garden, providing exceptional outdoor space ideal for entertaining, gardening or family use.
Further benefits include UPVC double glazing, oil fired central heating and a highly desirable layout suited to a range of purchasers.
Offering spacious accommodation, generous outdoor space and excellent potential throughout, early viewing is highly recommended to fully appreciate all this fantastic home has to offer.
Rooms
COVERED ENTRANCE PORCH:
uPVC double glazed front door, frosted glass sidelight into...
RECEPTION HALL:
Laminate effect flooring, understairs storage cupboard.
LIVING ROOM: 14' 4" X 12' 0" (4.37m X 3.66m)
At widest points. Outlook to front, laminate effect flooring, feature fireplace with slate hearth and surround, wooden sleeper mantle, cornice ceiling.
KITCHEN / DINER: 18' 6" X 9' 5" (5.64m X 2.87m)
At widest points. Range of high and low level units, laminate effect worktops, inset sink with side drainer and chrome mixer tap, 4 ring touch screen ceramic Zanussi hob, glass splash back, stainless steel extractor fan, built in high level double and grill, built in fridge/freezer, larder storage, built in dishwasher, ample space for casual dining, floor to ceiling radiator, uPVC double glazed French doors to rear garden, low voltage recessed spotlighting.
LANDING:
Picture window, access hatch to roofspace via ladder.
ROOFSPACE:
Additional storage.
FAMILY BATHROOM:
White suite comprising low flush WC with push button, pedestal wash hand basin with chrome mixer tap and built in vanity unit, corner shower unit with Mira sport shower, telephone attachment, fully tiled walls, tiled floor, tongue and groove ceiling, chrome heated towel rail, frosted glass fire escape window.
BEDROOM (1): 12' 5" X 12' 0" (3.78m X 3.66m)
At widest points. Outlook to rear garden.
BEDROOM (2): 11' 0" X 10' 0" (3.35m X 3.05m)
At widest points. Outlook to front, range of built in storage with shelving and Sliderobes.
BEDROOM (3): 8' 0" X 7' 7" (2.44m X 2.31m)
At widest points. Outlook to front, laminate effect flooring, built in storage cupboard.
REAR:
Extensive and enclosed private garden with Southerly aspect, part patioed and part laid in lawns , outside tap, outside light, access to oil tank, access to oil boiler.
FRONT:
Enclosed front garden laid in lawns with tarmac driveway and off-street parking for several cars leading to...
DETACHED GARAGE/CAR PORT:
Electric roller shutter, light and power, plumbed for tumble dryer, space for fridge/freezer, window, bin storage, space for EV charging point.
Broadband Speed Availability
Potential Speeds for 17 Cloverhill Avenue
Max Download
1800
Mbps
Max Upload
220
MbpsThe speeds indicated represent the maximum estimated fixed-line speeds as predicted by Ofcom. Please note that these are estimates, and actual service availability and speeds may differ.
Property Location

Mortgage Calculator
Directions
Cloverhill Avenue is located off Kensington Avenue, Lisburn.
Contact Agent
Contact Templeton Robinson (Lisburn)
Request More Information
Requesting Info about...
17 Cloverhill Avenue, Lisburn City, BT27 5HW
By registering your interest, you acknowledge our Privacy Policy
By registering your interest, you acknowledge our Privacy Policy