
Contact Agent

Contact Templeton Robinson (Lisburn)


4 Bed Detached split level bungalow
9 River Road
Lisburn City, BT27 6TN
offers around
£475,000

Key Features & Description
Exceptionally Beautiful And Immaculately Maintained Detached Residence
Outstanding Combination Of Style, Space And Privacy
Four Well-Proportioned Bedrooms
Principal Suite With Bespoke Fitted Wardrobes And Ensuite Shower Room
Modern Main Bathroom
Elegant Lounge With Fireplace and Triple Aspect Windows to Front
Expansive Split Level Open Plan Kitchen, Dining And Living Area
Captivating Countryside Views And Exceptional Privacy
Newly Installed Bespoke Kitchen With Feature Island and Quartz Worktops
Charming Snug Or Home Office Accessed Via Feature Staircase
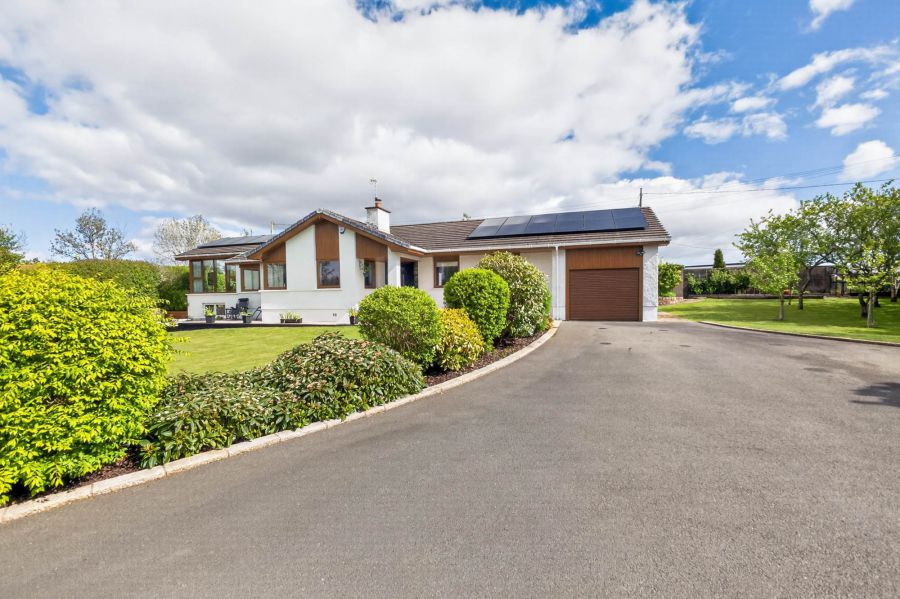
Gated Entrance With Stunning Landscaped Gardens
Sweeping Lawns, Mature Trees And Established Hedging
Side Vegetable Garden And Private Rear Patio Area
Detached Shed Providing Additional Storage
Attached Garage For Added Convenience
Recently Added Solar Panels Enhancing Energy Efficiency
Ideally Located For Carryduff, Ballynahinch, Lisburn City And The M1
Truly Unique Family Home Offering Exceptional Living Space
Description
This exceptionally beautiful and immaculately maintained detached residence offers an outstanding combination of style, space and privacy.
Featuring four well-proportioned bedrooms, including a principal suite with bespoke fitted wardrobes and ensuite shower room, the home also boasts a modern main bathroom. The elegant lounge flows seamlessly to a formal dining room, while the expansive open plan kitchen, dining and living area impresses with vaulted ceilings, a newly installed bespoke kitchen with island and captivating countryside views. Stairs lead to a charming snug or office.
Externally, a gated entrance opens to stunning landscaped gardens with sweeping lawns, mature trees and hedging, side vegetable garden and greenhouse, rear private patio and two detached sheds. An attached garage and recently added solar panels enhance practicality. Perfectly located for Carryduff, Ballynahinch, Lisburn City and the M1; this is a truly unique family home.
This exceptionally beautiful and immaculately maintained detached residence offers an outstanding combination of style, space and privacy.
Featuring four well-proportioned bedrooms, including a principal suite with bespoke fitted wardrobes and ensuite shower room, the home also boasts a modern main bathroom. The elegant lounge flows seamlessly to a formal dining room, while the expansive open plan kitchen, dining and living area impresses with vaulted ceilings, a newly installed bespoke kitchen with island and captivating countryside views. Stairs lead to a charming snug or office.
Externally, a gated entrance opens to stunning landscaped gardens with sweeping lawns, mature trees and hedging, side vegetable garden and greenhouse, rear private patio and two detached sheds. An attached garage and recently added solar panels enhance practicality. Perfectly located for Carryduff, Ballynahinch, Lisburn City and the M1; this is a truly unique family home.
Rooms
Concrete pillar and solid wooden entrance gates to sweeping tarmac driveway with off-street parking for several cars, motor home or boat. Paved walkway to:
COVERED ENTRANCE PORCH:
Composite front door with glass inset and glass side lights to:
RECEPTION HALL:
Polished tiled floor, two built-in storage cupboards. Access hatch to part-floored roofspace with light via Slingsby ladder. (Potential future conversion subject to necessary consents).
KITCHEN: 16' 9" X 12' 8" (5.10m X 3.87m)
(at widest points). Bespoke fully fitted kitchen with range of high and low level units, quartz stone work tops and upstand. Island with inset sink and chrome mixer tap, power sockets, built-in storage. Alcove with exposed brick wall with extractor fan, stainless steel gas hob. Space for dishwasher, space and plumbed for American style fridge/freezer, built-in wine rack and wine fridge. Further utility area with inset sink, chrome mixer tap. Range of high and low level units. Pull-out larder storage. uPVC double glazed access door to rear patio garden. Tiled floor. Open to:
DINING AREA: 17' 3" X 10' 0" (5.27m X 3.06m)
(at widest points). Tiled floor, high vaulted pine tongue and groove ceiling with Velux windows. uPVC double glazed access door to rear garden. Stairs to
FAMILY AREA: 16' 10" X 12' 1" (5.14m X 3.68m)
(at widest points). High vaulted pine tongue and groove ceiling, panoramic views to side and across front garden. Tiled floor, low voltage spotlights. Stairs to:
STUDY: 11' 7" X 9' 8" (3.53m X 2.94m)
(at widest points). Dual aspect windows. Built-in book case and cabinetry.
DINING ROOM: 12' 2" X 10' 8" (3.71m X 3.26m)
(at widest points). Dual aspect windows with outlook to front. Access door to kitchen. Door to:
LIVING ROOM: 18' 1" X 13' 8" (5.50m X 4.17m)
(at widest points). Solid wooden flooring, triple aspect windows to front and side. Gas fire, cornice ceiling.
BEDROOM (1): 16' 1" X 13' 1" (4.90m X 4.00m)
(at widest points). Outlook to rear. Range of built-in bespoke fitted robes with sliding doors.
ENSUITE SHOWER ROOM:
White suite comprising low flush wc with push button, wash hand basin with built-in storage and laminate work surfaces. Corner shower unit with glass sliding door, shower with thermostatic valve, chrome heated towel rail, laminate wood effect flooring, frosted glass window.
BEDROOM (2): 10' 5" X 8' 0" (3.17m X 2.44m)
Outlook to front. Built-in storage and wardrobes.
BEDROOM (3): 11' 5" X 9' 7" (3.47m X 2.92m)
(at widest points). Outlook to rear.
OFFICE/BEDROOM (4): 8' 2" X 7' 7" (2.50m X 2.30m)
(at widest points). Outlook to front. Solid wooden flooring.
FAMILY BATHROOM:
White suite comprising low flush wc, wash hand basin with chrome taps, corner bath/shower with fixed glass door. Bath with chrome mixer tap, shower with overhead attachment and thermostatic valve, fully tiled walls, tiled floor, frosted glass window.
ATTACHED GARAGE 16' 5" X 10' 2" (5.00m X 3.11m)
(at widest points). Electric roller shutter door, equipped with light and power. Window with outlook to side garden.
Extensive enclosed professionally landscaped site with excellent degree of privacy, vast array of mature surrounding flowerbeds, trees, shrubs and hedge rows. Part laid in lawns. Outside tap and light. Boiler house with oil boiler. Access to oil tank. Rear part patioed and part laid in pebbles with surrounding outdoor entertaining and seating areas. Feature stone surrounding wall with archway to vegetable garden. uPVC fascias, soffits and guttering throughout. Two additional garden storage rooms.
Broadband Speed Availability
Potential Speeds for 9 River Road
Max Download
21
Mbps
Max Upload
1
MbpsThe speeds indicated represent the maximum estimated fixed-line speeds as predicted by Ofcom. Please note that these are estimates, and actual service availability and speeds may differ.
Property Location

Mortgage Calculator
Directions
Travelling out of Lisburn on Saintfield Road, continue onto Old Ballynahinch Road. Entering Baileysmill, take left onto River Road and the property is on the left.
Contact Agent
Contact Templeton Robinson (Lisburn)
Request More Information
Requesting Info about...
9 River Road, Lisburn City, BT27 6TN
By registering your interest, you acknowledge our Privacy Policy
By registering your interest, you acknowledge our Privacy Policy