


4 Bed Detached House
30 Lough Eyes Road
Lisbellaw, BT94 5FP
price
£460,000
- Status For Sale
- Property Type Detached
- Bedrooms 4
- Receptions 3
- Bathrooms 3
-
Rates
Rate information is for guidance only and may change as sources are updated.£2,406.00
- Interior Area 268 sq m

- EPC Rating C69 / C73
-
Stamp Duty
Higher amount applies when purchasing as buy to let or as an additional property£13,000 / £36,000*
- Tenure Freehold
Property Financials
- Price £460,000
- Rates £2,406.00
Key Features & Description
OFCH & PVC Double Glazing, Flexible Accommodation Including 4 Bedrooms
Georgian Style Residence In An Exceptional Countryside Setting & Winding Pillared Entrance Driveway
Spectacular Panoramic Views Across Lough Eyes & Surrounding Countryside
Convenient To Lisbellaw, Tempo, The Main A4 Belfast Road & 6.5 Miles To Enniskillen
Spacious Lounge Enjoying Breathtaking Lake Views
Open Plan Kitchen & Family Area Forming The Heart Of The Home, With Formal Dining Entertaining Space
Luxurious Principal Bedroom With Ensuite Facilities & Elevated Lake Views
Spacious Ground Floor Bedroom Ideal For Flexible Family Living
Beautiful Sandstone Paved Terrace With South Facing Orientation, Exceptional Privacy & Tranquillity
Spacious Parking Area With Discreetly Positioned Integral Garage
Description
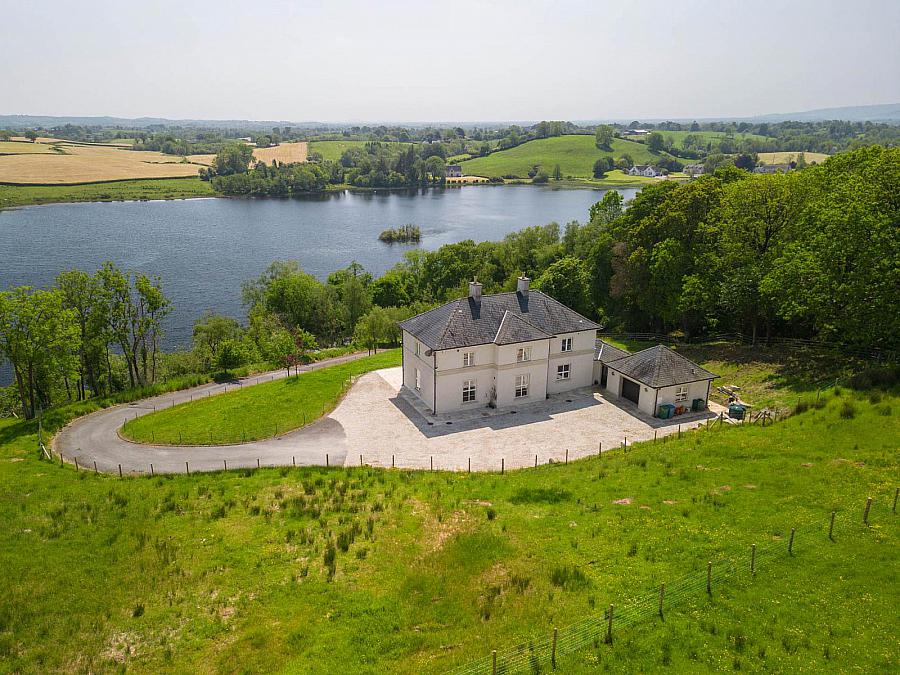
Set within an exceptionally tranquil and picturesque setting overlooking the breathtaking waters of Lough Eyes, 30 Lough Eyes Road presents a rare opportunity to acquire a superb Georgian style detached residence designed with elegance, balance and timeless architectural appeal in mind. Tucked away amidst beautiful rolling countryside, yet conveniently positioned just minutes from both Lisbellaw and Tempo villages and the main A4 Belfast Road, this outstanding home offers the perfect blend of peaceful rural living and accessibility. The property has been thoughtfully finished throughout with many features reflective of its Georgian inspiration, combining classic proportions with luxurious modern family living. Its spacious and flexible interior includes a magnificent lounge and an open plan kitchen and family area perfectly orientated to capture the spectacular lake and countryside views, further complemented by a formal dining room ideal for entertaining and special family occasions. The residence provides excellent bedroom accommodation including a spacious ground floor bedroom and a luxurious principal suite with impressive ensuite facilities and breathtaking elevated views across Lough Eyes and the surrounding countryside.
Entrance Hall: - 14'4" (4.37m) x 14'2" (4.32m)
Panelled exterior door with fanlight window & side screens, solid Oak staircase.
Lounge: - 18'2" (5.54m) x 14'5" (4.39m)
Marble fireplace surround with cast iron inset, marble hearth, ceiling cornice & moulded centrepiece, recessed lighting, window overlooking Lough Eyes.
Open Kitchen, Dining & Family Room:
Family Room & Dining Area: - 17'10" (5.44m) x 14'8" (4.47m)
Brickwork fireplace feature, open hearth, Oak sleeper mantel, solid oak flooring, tongue & groove panelled ceiling, window overlooking Lough Eyes.
Kitchen: - 12'11" (3.94m) x 10'0" (3.05m)
Fitted kitchen with a range of high and low level units, integrated gas hob, electric oven & grill, dishwasher, tall fridge, extractor fan hood, plate rack, stainless steel sink unit, t&g panelled ceiling, recessed lighting, solid oak flooring, tiled splash back.
Separate Dining Room: - 12'7" (3.84m) x 9'9" (2.97m)
Solid Oak flooring, ceiling cornice & moulded centrepiece, multifunctional room.
Hallway: - 7'9" (2.36m) x 3'1" (0.94m)
Bedroom (4): - 14'2" (4.32m) x 9'9" (2.97m)
Solid Oak flooring, ceiling cornice & moulded centrepiece.
Shower Room: - 7'4" (2.24m) x 6'3" (1.91m)
7'4' x 6'3' & 3'9' x 2'7' White suite, step in shower cubicle with thermostatically controlled shower, fully tiled, recessed lighting.
Hallway: - 7'2" (2.18m) x 4'2" (1.27m)
Slate floor, glazed door to kitchen, storage cupboard, moulded arch.
Utility Room: - 10'1" (3.07m) x 7'10" (2.39m)
Fitted high & low level units, stainless steel sink unit, plumbed for washing machine, slate floor, tiled splash back.
Toilet: - 6'7" (2.01m) x 2'6" (0.76m)
Wc & whb, slate floor.
Rear Entrance Hall: - 7'11" (2.41m) x 2'10" (0.86m)
Hardwood exterior door with leaded glass inset.
Integral Garage: - 17'10" (5.44m) x 17'8" (5.38m)
Electric roller door.
FIRST FLOOR:
Mid Landing: - 9'9" (2.97m) x 3'0" (0.91m)
Solid Oak flooring, window with view of Lough Eyes.
Landing: - 4'11" (1.5m) x 3'2" (0.97m)
4'11' x 3'2', 14' x 5'1' & 9' x 3'8' Solid Oak floor, feature ceiling with traditional mouldings including centrepiece & cornice.
Walk In Hotpress: - 9'8" (2.95m) x 4'8" (1.42m)
With pressurised water tank.
Master Bedroom: - 17'11" (5.46m) x 14'6" (4.42m)
Solid Oak flooring, window overlooking Lough Eyes, ceiling cornice & moulded centrepiece.
Dressing Room: - 10'0" (3.05m) x 6'2" (1.88m)
Fitted shelving & hanging rails, solid Oak floor.
Bathroom Ensuite: - 11'5" (3.48m) x 9'10" (3m)
White suite, cast iron bath with telephone shower taps, step in Apollo' shower cubicle with multiple jet shower system, ceiling cornice, tiled floor & half tiled walls.
Bedroom (2): - 15'5" (4.7m) x 10'7" (3.23m)
15'5' x 10'7' & 8'7' x 4'4' Solid Oak flooring, ceiling cornice & centrepiece, built in double wardrobe.
Bedroom (3): - 13'9" (4.19m) x 12'5" (3.78m)
Including built in wardrobe, ceiling cornice & moulded centrepiece.
Bathroom: - 13'2" (4.01m) x 10'1" (3.07m)
White suite, corner Jacuzzi' bath, corner shower cubicle with with electric shower, vanity unit, ceiling cornice, marble tiled floor & half tiled walls.
OUTSIDE:
The property is approached by a winding driveway entered through an attractive pillared entrance, creating an immediate sense of arrival as the residence gradually reveals itself within its mature and beautifully natural surroundings. The driveway leads to a spacious parking area positioned discreetly to the rear alongside an integral garage, allowing the front elevation and grounds to retain their elegant Georgian symmetry and appeal. To the front, a beautiful sandstone paved terrace extends from the residence providing a wonderful outdoor entertaining and relaxation space, perfectly positioned to enjoy the spectacular uninterrupted views over Lough Eyes together with the property's desirable south facing aspect. The surrounding grounds blend naturally into the beautiful Fermanagh countryside, creating an atmosphere of complete peace, privacy and seclusion.
Rateable Value: £240,000, equates to £2,406 for 2026/27
Notice
Please note we have not tested any apparatus, fixtures, fittings, or services. Interested parties must undertake their own investigation into the working order of these items. All measurements are approximate and photographs provided for guidance only.
Set within an exceptionally tranquil and picturesque setting overlooking the breathtaking waters of Lough Eyes, 30 Lough Eyes Road presents a rare opportunity to acquire a superb Georgian style detached residence designed with elegance, balance and timeless architectural appeal in mind. Tucked away amidst beautiful rolling countryside, yet conveniently positioned just minutes from both Lisbellaw and Tempo villages and the main A4 Belfast Road, this outstanding home offers the perfect blend of peaceful rural living and accessibility. The property has been thoughtfully finished throughout with many features reflective of its Georgian inspiration, combining classic proportions with luxurious modern family living. Its spacious and flexible interior includes a magnificent lounge and an open plan kitchen and family area perfectly orientated to capture the spectacular lake and countryside views, further complemented by a formal dining room ideal for entertaining and special family occasions. The residence provides excellent bedroom accommodation including a spacious ground floor bedroom and a luxurious principal suite with impressive ensuite facilities and breathtaking elevated views across Lough Eyes and the surrounding countryside.
Entrance Hall: - 14'4" (4.37m) x 14'2" (4.32m)
Panelled exterior door with fanlight window & side screens, solid Oak staircase.
Lounge: - 18'2" (5.54m) x 14'5" (4.39m)
Marble fireplace surround with cast iron inset, marble hearth, ceiling cornice & moulded centrepiece, recessed lighting, window overlooking Lough Eyes.
Open Kitchen, Dining & Family Room:
Family Room & Dining Area: - 17'10" (5.44m) x 14'8" (4.47m)
Brickwork fireplace feature, open hearth, Oak sleeper mantel, solid oak flooring, tongue & groove panelled ceiling, window overlooking Lough Eyes.
Kitchen: - 12'11" (3.94m) x 10'0" (3.05m)
Fitted kitchen with a range of high and low level units, integrated gas hob, electric oven & grill, dishwasher, tall fridge, extractor fan hood, plate rack, stainless steel sink unit, t&g panelled ceiling, recessed lighting, solid oak flooring, tiled splash back.
Separate Dining Room: - 12'7" (3.84m) x 9'9" (2.97m)
Solid Oak flooring, ceiling cornice & moulded centrepiece, multifunctional room.
Hallway: - 7'9" (2.36m) x 3'1" (0.94m)
Bedroom (4): - 14'2" (4.32m) x 9'9" (2.97m)
Solid Oak flooring, ceiling cornice & moulded centrepiece.
Shower Room: - 7'4" (2.24m) x 6'3" (1.91m)
7'4' x 6'3' & 3'9' x 2'7' White suite, step in shower cubicle with thermostatically controlled shower, fully tiled, recessed lighting.
Hallway: - 7'2" (2.18m) x 4'2" (1.27m)
Slate floor, glazed door to kitchen, storage cupboard, moulded arch.
Utility Room: - 10'1" (3.07m) x 7'10" (2.39m)
Fitted high & low level units, stainless steel sink unit, plumbed for washing machine, slate floor, tiled splash back.
Toilet: - 6'7" (2.01m) x 2'6" (0.76m)
Wc & whb, slate floor.
Rear Entrance Hall: - 7'11" (2.41m) x 2'10" (0.86m)
Hardwood exterior door with leaded glass inset.
Integral Garage: - 17'10" (5.44m) x 17'8" (5.38m)
Electric roller door.
FIRST FLOOR:
Mid Landing: - 9'9" (2.97m) x 3'0" (0.91m)
Solid Oak flooring, window with view of Lough Eyes.
Landing: - 4'11" (1.5m) x 3'2" (0.97m)
4'11' x 3'2', 14' x 5'1' & 9' x 3'8' Solid Oak floor, feature ceiling with traditional mouldings including centrepiece & cornice.
Walk In Hotpress: - 9'8" (2.95m) x 4'8" (1.42m)
With pressurised water tank.
Master Bedroom: - 17'11" (5.46m) x 14'6" (4.42m)
Solid Oak flooring, window overlooking Lough Eyes, ceiling cornice & moulded centrepiece.
Dressing Room: - 10'0" (3.05m) x 6'2" (1.88m)
Fitted shelving & hanging rails, solid Oak floor.
Bathroom Ensuite: - 11'5" (3.48m) x 9'10" (3m)
White suite, cast iron bath with telephone shower taps, step in Apollo' shower cubicle with multiple jet shower system, ceiling cornice, tiled floor & half tiled walls.
Bedroom (2): - 15'5" (4.7m) x 10'7" (3.23m)
15'5' x 10'7' & 8'7' x 4'4' Solid Oak flooring, ceiling cornice & centrepiece, built in double wardrobe.
Bedroom (3): - 13'9" (4.19m) x 12'5" (3.78m)
Including built in wardrobe, ceiling cornice & moulded centrepiece.
Bathroom: - 13'2" (4.01m) x 10'1" (3.07m)
White suite, corner Jacuzzi' bath, corner shower cubicle with with electric shower, vanity unit, ceiling cornice, marble tiled floor & half tiled walls.
OUTSIDE:
The property is approached by a winding driveway entered through an attractive pillared entrance, creating an immediate sense of arrival as the residence gradually reveals itself within its mature and beautifully natural surroundings. The driveway leads to a spacious parking area positioned discreetly to the rear alongside an integral garage, allowing the front elevation and grounds to retain their elegant Georgian symmetry and appeal. To the front, a beautiful sandstone paved terrace extends from the residence providing a wonderful outdoor entertaining and relaxation space, perfectly positioned to enjoy the spectacular uninterrupted views over Lough Eyes together with the property's desirable south facing aspect. The surrounding grounds blend naturally into the beautiful Fermanagh countryside, creating an atmosphere of complete peace, privacy and seclusion.
Rateable Value: £240,000, equates to £2,406 for 2026/27
Notice
Please note we have not tested any apparatus, fixtures, fittings, or services. Interested parties must undertake their own investigation into the working order of these items. All measurements are approximate and photographs provided for guidance only.
Broadband Speed Availability
Potential Speeds for 30 Lough Eyes Road
Max Download
1000
Mbps
Max Upload
300
MbpsThe speeds indicated represent the maximum estimated fixed-line speeds as predicted by Ofcom. Please note that these are estimates, and actual service availability and speeds may differ.
Property Location

Mortgage Calculator
Contact Agent

Contact Smyth Leslie & Co
.jpeg "enniskillen Area Guide HomesNI")
Request More Information
Requesting Info about...
30 Lough Eyes Road, Lisbellaw, BT94 5FP
By registering your interest, you acknowledge our Privacy Policy
By registering your interest, you acknowledge our Privacy Policy