


29 Broighter Gardens
Limavady, BT49 0GH
- Status For Sale
- Property Type Detached
- Bedrooms 3
- Receptions 2
- Bathrooms 2
-
Rates
Rate information is for guidance only and may change as sources are updated.£1,173.00
- Heating Gas

- EPC Rating B83 / B83 -
-
Stamp Duty
Higher amount applies when purchasing as buy to let or as an additional property£1,800 / £12,550*
Property Financials
- Offers Around £215,000
- Rates £1,173.00
Key Features & Description
Accommodation :
Ground Floor :
Reception Hall :
14'6 x 4'6 uPVC composite front door. Colorado Oak floor. Contemporary half turned staircase with carpet flooring.
Living Room :
16'2 x 12'0 Media wall with modern fireplace housing electric fire. Carpet flooring.
Kitchen/Dining Area With Living Space :
18'10 x 12'2 Superb range of Contemporary Shaker style units with matching worktops. Stainless steel sink unit and single drainer with mixer taps. Part tiled walls. Colorado Oak floor. Recessed lights to ceiling. Gas combi boiler. Display lights to wall units. Integral fridge/freezer. CANDY Electric underoven and matching 4 ring hob with stainless steel canopy housing concealed extractor fan.
Understairs utility space/cloakroom/storage cupboard. Opening leading into Sun Room/Living Space.
Sun Room :
7'8 x 7'2 Colorado Oak floor. uPVC French Doors leading out unto paved patio area.
Utility Room :
6'4 x 3'2 Floating wash hand basin with splashback tiling. High gloss wall unit. Plumbed for washing machine. Marble tiled floor.
First Floor :
Landing :
Carpet flooring to landing ands stairs. Shelved Linen Cupboard.
Master Bed [1] With Ensuite Shower Room :
15'6 x 11'4 Built in robe. Carpet flooring.
Ensuite Shower Room :
10'0 x 2'10 White, modern 3 piece suite comprising walk-in shower unit with power shower. Floating wash hand basin with splashback tiling. Low flush w.c. Marble tiled floor. Recessed lights to ceiling. High gloss wall units. Mirrored wall cabinet.
Bedroom [2] :
10'4 x 10'2 Carpet flooring.
Bedroom [3] :
9'8 x 6'4 Carpet flooring.
Bathroom :
6'8 x 6'4 Deluxe, white 3 piece suite comprising bath with shower screen and overhead rain shower. Floating wash hand basin with splashback tiling. Low flush w.c. Marble tiling to walls and floor. LED lighting to ceiling. Feature recessed display shelving. Chrome heated towel rail.
Roofspace :
Approached by loft ladder. Partly floored for storage area. Light and power points.
Exterior :
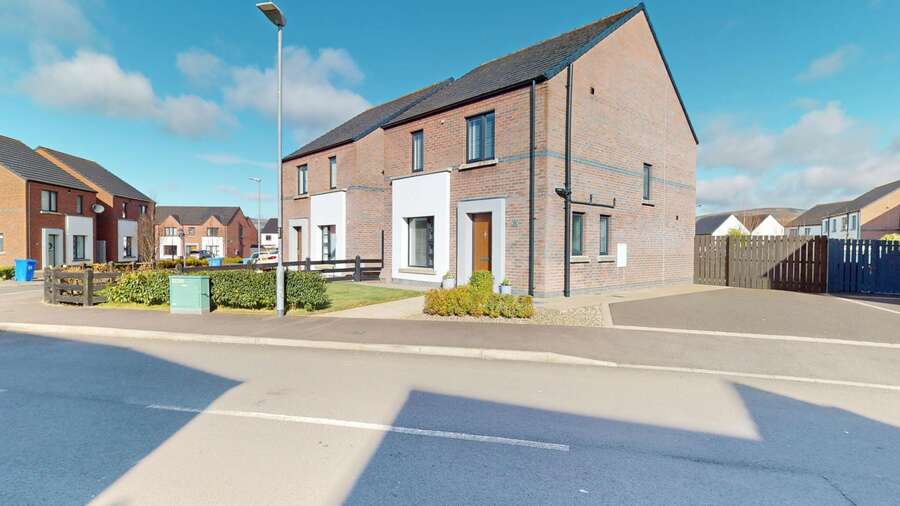
Front garden laid out in lawns enclosed by neat box hedging. Tarmac driveway with good parking space to side of dwelling. Generous rear garden laid out in lawns enclosed by timber fence and gates. Paved patio areas. Garden Shed. Outside lights and water tap.
Rates :
£1,173.00 Per annum as at May 2026.
Annual Management Fee :
£115.00
EPC Rating: :
B83/B83
Broadband Speed Availability
Potential Speeds for 29 Broighter Gardens
Property Location

Mortgage Calculator
Contact Agent

Contact DMC Properties & Mortgages
By registering your interest, you acknowledge our Privacy Policy