


43 Ashburn Avenue
Kilfennnan, L'derry, BT47 5QE
- Status For Sale
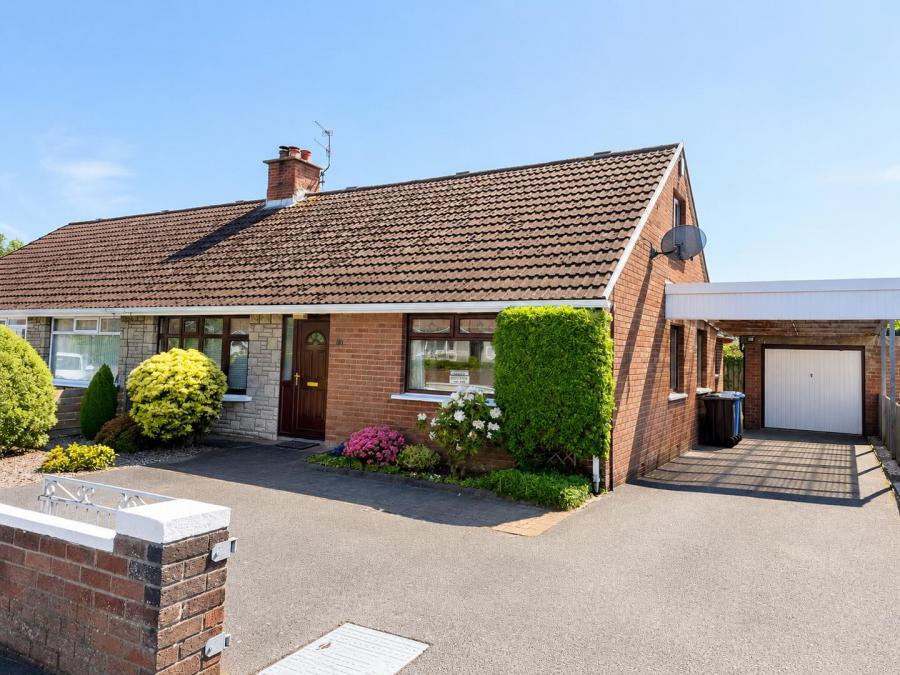
- Property Type Semi-detached Chalet Bungalow
- Bedrooms 4
- Receptions 2
- Bathrooms 3
- Heating Oil
-
Stamp Duty
Higher amount applies when purchasing as buy to let or as an additional property£2,499 / £14,997*
Key Features & Description
Located in the highly sought-after Kilfennan area of L´Derry, 43 Ashburn Avenue is a beautifully extended chalet bungalow offering spacious and versatile family accommodation finished to a quality specification throughout. This impressive home boasts 4 well-proportioned bedrooms, 3 bathrooms, 2 reception rooms, and a stunning open plan kitchen, living and dining area ideal for modern family living. Featuring high quality woodwork throughout, oil fired central heating, detached garage and a large driveway, the property is perfectly positioned close to leading schools, Altnagelvin Hospital, local amenities and excellent transport links, making it an ideal choice for families and commuters alike.
GROUND FLOOR
Hallway: Storage and solid oak staircase
Living Room: Marble Fireplace
Kitchen/DIning & Sitting Area: Modern high and low level units, stainless steel sink unit, studio oven and electric hob, integrated dishwasher, breakfast bar, large larder, patio doors to rear and dining area
Utility room: High and low level units, plumbed for washing machine and tumber dryer
Bedroom (1): Built in wardrobes
En Suite: Spacious bathroom with fully tiled shower cubicle, low level flush WC and Pedestal wash hand basin
Bedroom (2):
Downstairs Bathroom: Bath with shower over, pedestal wash hand basin and low level flush WC
FIRST FLOOR
Bedroom (3): Built in wardrobes
Bedroom (4)
Toilet: Low level flush and pedestal wash hand basin
OUTSIDE
Large driveway to front and side of the proeprty with adjoining car port
Detached garage
Patio area to rear
Broadband Speed Availability
Potential Speeds for 43 Ashburn Avenue
Property Location

Mortgage Calculator
Contact Agent

Contact Paul O'Keefe Estate Agents
By registering your interest, you acknowledge our Privacy Policy