


4 Bed Semi-detached House
10 Erosmore Drive
Kilfennan, L'derry, BT47 5SL
offers over
£199,950

Key Features & Description
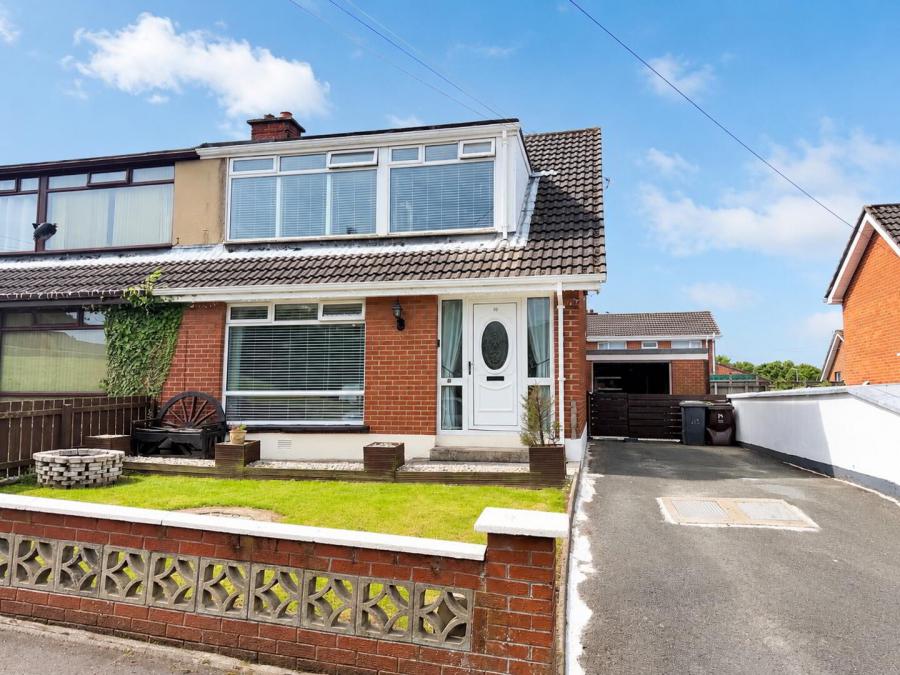
BEAUTIFUL SEMI DETACHED FAMILY HOME
4 BEDROOMS
LARGE RECEPTION ROOM
KITCHEN WITH DINING ROOM
1 BATHROOM
LARGE ENCLOSED GARDEN WITH DECKED PATIO AREA AND ARTIFICIAL GRASS AREA
DETACHED GARAGE
OIL FIRED CENTRAL HEATING (NEWLY INSTALLED)
GREAT LOCATION AND CLOSE TO ALL LOCAL AMENITIES
Description
Entrance Hall with laminated wooden floor, understair storage.
Lounge 14' x 12'7
Kitchen/Dining 12'7 x 10'6 (to widest points)
Dining Room 7 x 10,7
First Floor
Landing Slingsby ladder to roof space.
Bedroom 1 10'10 x 10'5 (to widest points) Built in wardrobes.
Bedroom 2 10'1 x 7'9.
Bedroom 3 10'1 x 6'5.
Bedroom 4 7'7 x 6'6.
Family Bathroom Bath with shower over, wash hand basin set in vanity unit, WC, partly tiled walls, tiled floor.
Exterior Features
Garage 19'2 x 11'5 Roller door, rear door and window (not pvc), lights and power points, plumbed for washing machine.
Broadband Speed Availability
Potential Speeds for 10 Erosmore Drive
Max Download
10000
Mbps
Max Upload
10000
MbpsThe speeds indicated represent the maximum estimated fixed-line speeds as predicted by Ofcom. Please note that these are estimates, and actual service availability and speeds may differ.
Property Location

Mortgage Calculator
Contact Agent

Contact Paul O'Keefe Estate Agents
Request More Information
Requesting Info about...
10 Erosmore Drive, Kilfennan, Lderry, BT47 5SL
By registering your interest, you acknowledge our Privacy Policy
By registering your interest, you acknowledge our Privacy Policy