9 Walnut Close
Larne, BT40 2WR
offers in region of
£149,950
Key Features & Description
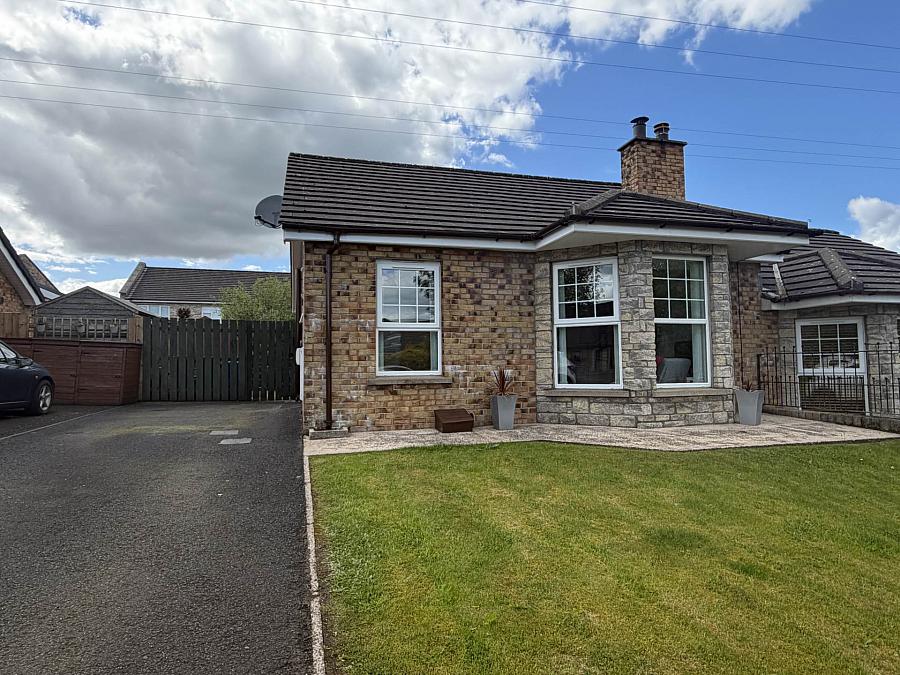
well presented semi detached bungalow located in this quiet cul de sac
Bright lounge with bay window and feature fireplace
Fitted kitchen with integrated appliances
Two well proportioned bedrooms
Bathroom with white suite
Double glazing/Gas heating installed
Safely enclosed rear garden
Front garden in lawn with tarmac drive way to side providing ample off street parking
It is not often you will get such a well presented bungalow in this price range
Early viewing strongly recommended
Description
A well presented semi detached bungalow in this quiet cul de sac
ENTRANCE LEVEL
Double glazed front door to:
ENTRANCE HALL
Laminate wood flooring. Access to roof space.
LOUNGE - 4.44m (14'7") x 4m (13'1")
Bright way window. Feature gas fire. Laminate wood flooring.
KITCHEN - 3.46m (11'4") x 2.33m (7'8")
Range of high & low level shaker style units. Laminate work tops. Part tiled walls. Stainless steel sink unit with vegetable basin. Baumatic low level oven. Four ring gas hob unit. Space for fridge/freezer. Cupboard housing Worchester gas boiler.Plumbed for washing machine. UPVC back door to garden.
BATHROOM
White suite comprising low flush WC, wash hand basin and panelled bath with thermostatically controlled shower fitting over. Part tile walls.
BEDROOM 1 - 3.39m (11'1") x 2.96m (9'9")
Laminate wood flooring.
BEDROOM 2 - 2.44m (8'0") x 2.38m (7'10")
Laminate wood flooring.
OUTSIDE
Front garden in lawn. Tarmac driveway providing ample parking space. Large rear garden in lawn bounded by fencing and bordered by an array of shrubs and trees.
Notice
Please note we have not tested any apparatus, fixtures, fittings, or services. Interested parties must undertake their own investigation into the working order of these items. All measurements are approximate and photographs provided for guidance only.
Rates Payable
Mid & East Antrim Borough Council, For Period April 2026 To March 2027 £870.00
Utilities
Electric: Mains Supply
Gas: Mains Supply
Water: Mains Supply
Sewerage: Mains Supply
Broadband: Cable
Telephone: Landline
Other Items
Heating: Not Specified
Garden/Outside Space: Yes
Parking: Yes
Garage: No
A well presented semi detached bungalow in this quiet cul de sac
ENTRANCE LEVEL
Double glazed front door to:
ENTRANCE HALL
Laminate wood flooring. Access to roof space.
LOUNGE - 4.44m (14'7") x 4m (13'1")
Bright way window. Feature gas fire. Laminate wood flooring.
KITCHEN - 3.46m (11'4") x 2.33m (7'8")
Range of high & low level shaker style units. Laminate work tops. Part tiled walls. Stainless steel sink unit with vegetable basin. Baumatic low level oven. Four ring gas hob unit. Space for fridge/freezer. Cupboard housing Worchester gas boiler.Plumbed for washing machine. UPVC back door to garden.
BATHROOM
White suite comprising low flush WC, wash hand basin and panelled bath with thermostatically controlled shower fitting over. Part tile walls.
BEDROOM 1 - 3.39m (11'1") x 2.96m (9'9")
Laminate wood flooring.
BEDROOM 2 - 2.44m (8'0") x 2.38m (7'10")
Laminate wood flooring.
OUTSIDE
Front garden in lawn. Tarmac driveway providing ample parking space. Large rear garden in lawn bounded by fencing and bordered by an array of shrubs and trees.
Notice
Please note we have not tested any apparatus, fixtures, fittings, or services. Interested parties must undertake their own investigation into the working order of these items. All measurements are approximate and photographs provided for guidance only.
Rates Payable
Mid & East Antrim Borough Council, For Period April 2026 To March 2027 £870.00
Utilities
Electric: Mains Supply
Gas: Mains Supply
Water: Mains Supply
Sewerage: Mains Supply
Broadband: Cable
Telephone: Landline
Other Items
Heating: Not Specified
Garden/Outside Space: Yes
Parking: Yes
Garage: No
Broadband Speed Availability
Potential Speeds for 9 Walnut Close
Max Download
1800
Mbps
Max Upload
220
MbpsThe speeds indicated represent the maximum estimated fixed-line speeds as predicted by Ofcom. Please note that these are estimates, and actual service availability and speeds may differ.
Property Location

Mortgage Calculator
Contact Agent

Contact Hunter Campbell (Larne)
Request More Information
Requesting Info about...