


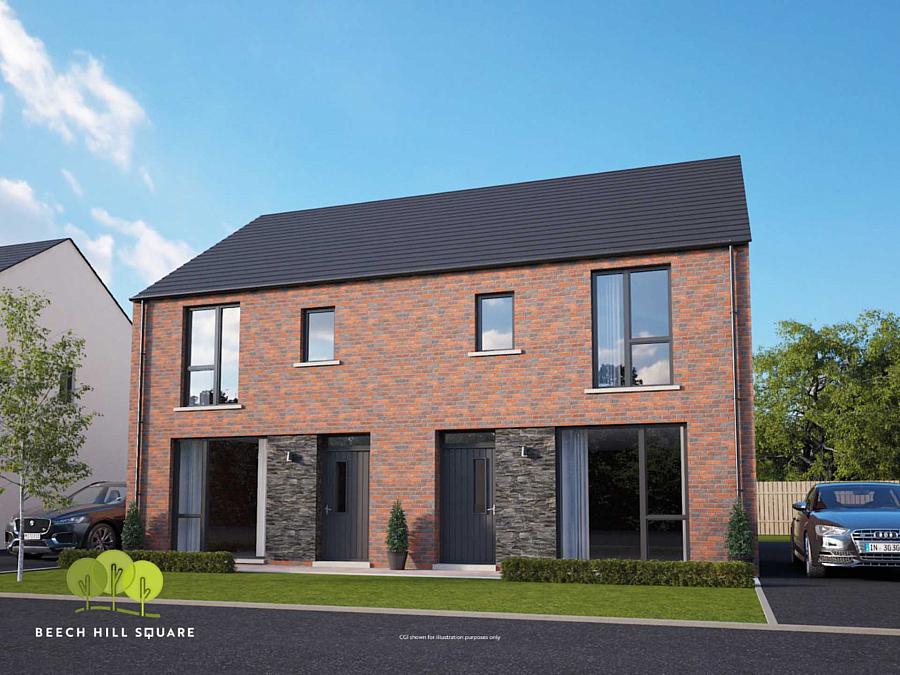
3 Bed Semi-Detached House
The Greenock, Site 105 Beech Hill Square
Larne, BT40 2FY
price
£209,950
- Status For Sale
- Property Type Semi-Detached
- Bedrooms 3
- Receptions 1
- Heating Not Specified
-
Stamp Duty
Higher amount applies when purchasing as buy to let or as an additional property£1,699 / £12,197*
Key Features & Description
Contemporary kitchen with choice of kitchen units, door handles and worktops
Semi detached houses will feature integrated appliances in kitchen to include electric hob, electric oven,extractor hood, fridge freezer and dishwasher
Plumbed for washer / dryer
Recessed energy efficient LED spotlights to ceilings in kitchen
Ceramic floor tiling to kitchen and dining areas
Tiled splashback to kitchen
Contemporary white sanitary ware with chrome fittings
Recessed energy efficient LED spotlights to bathrooms, ensuite and WC ceilings
Ceramic floor tiling
Multi board (choice of colours) finish around shower enclosures
Description
Beech Hill Square
ENTRANCE HALL:
With separate WC
LOUNGE: - 4.5m (14'9") x 3.3m (10'10")
KITCHEN/DINING - 5.5m (18'1") x 3.9m (12'10")
MASTER BEDROOM: - 4.4m (14'5") x 3m (9'10")
ENSUITE SHOWER ROOM: - 2.1m (6'11") x 1.2m (3'11")
BEDROOM (2): - 2.9m (9'6") x 2.9m (9'6")
BEDROOM (3): - 2.9m (9'6") x 2.5m (8'2")
BATHROOM: - 2.4m (7'10") x 1.8m (5'11")
Directions
Larne.
Notice
Please note we have not tested any apparatus, fixtures, fittings, or services. Interested parties must undertake their own investigation into the working order of these items. All measurements are approximate and photographs provided for guidance only.
Utilities
Electric: Mains Supply
Gas: Mains Supply
Water: Mains Supply
Sewerage: None
Broadband: None
Telephone: None
Other Items
Heating: Not Specified
Garden/Outside Space: No
Parking: No
Garage: No
Beech Hill Square
ENTRANCE HALL:
With separate WC
LOUNGE: - 4.5m (14'9") x 3.3m (10'10")
KITCHEN/DINING - 5.5m (18'1") x 3.9m (12'10")
MASTER BEDROOM: - 4.4m (14'5") x 3m (9'10")
ENSUITE SHOWER ROOM: - 2.1m (6'11") x 1.2m (3'11")
BEDROOM (2): - 2.9m (9'6") x 2.9m (9'6")
BEDROOM (3): - 2.9m (9'6") x 2.5m (8'2")
BATHROOM: - 2.4m (7'10") x 1.8m (5'11")
Directions
Larne.
Notice
Please note we have not tested any apparatus, fixtures, fittings, or services. Interested parties must undertake their own investigation into the working order of these items. All measurements are approximate and photographs provided for guidance only.
Utilities
Electric: Mains Supply
Gas: Mains Supply
Water: Mains Supply
Sewerage: None
Broadband: None
Telephone: None
Other Items
Heating: Not Specified
Garden/Outside Space: No
Parking: No
Garage: No
Broadband Speed Availability
Potential Speeds for The Greenock, Site 105 Beech Hill Square
Max Download
0
Mbps
Max Upload
0
MbpsThe speeds indicated represent the maximum estimated fixed-line speeds as predicted by Ofcom. Please note that these are estimates, and actual service availability and speeds may differ.
Property Location

Mortgage Calculator
Contact Agent

Contact Hunter Campbell (Larne)
Request More Information
Requesting Info about...
The Greenock, Site 105 Beech Hill Square, Larne, BT40 2FY
By registering your interest, you acknowledge our Privacy Policy
By registering your interest, you acknowledge our Privacy Policy