


3 Bed Semi-Detached House
33 Blackthorn Rise
Larne, BT40 2HJ
price
£165,000
Key Features & Description
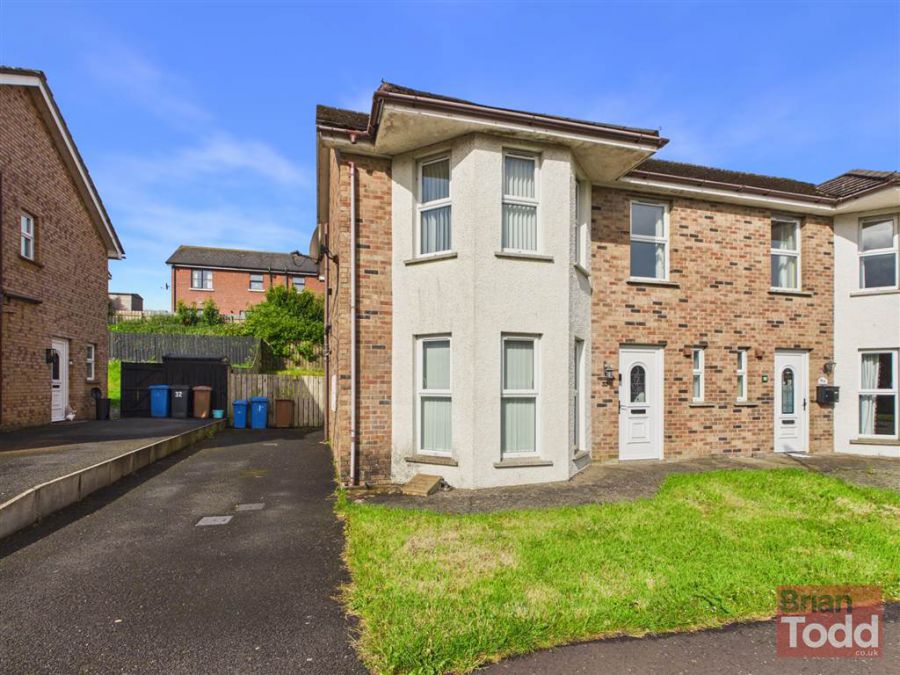
MODERN SEMI DETACHED VILLA
GAS FIRED CENTRAL HEATING
UPVC DOUBLE GLAZING
LOUNGE - WITH BAY WINDOW
DOWNSTAIRS GUEST W.C.
DINING ROOM WITH DOUBLE OPENING PATIO DOORS
MODERN FITTED KITCHEN - INTEGRATED APPLIANCES
BATHROOM - MODERN WHITE SUITE
THREE BEDROOMS
ENSUITE SHOWER ROOM
FRONT GARDEN IN LAWN
TARMAC DRIVEWAY TO THE SIDE
ENCLOSED REAR GARDEN IN LAWN
POPULAR RESIDENTIAL LOCATION
CHAIN FREE
Description
Situated within a sought-after residential area of Larne, this deceptively spacious modern semi detached villa presents an ideal opportunity for families and first-time buyers alike.
Offering well proportioned accommodation throughout, the property boasts a bright lounge featuring an attractive bay window, a convenient downstairs guest W.C., and a contemporary fitted kitchen complete with integrated appliances. The dining room benefits from double patio doors leading to the rear garden, creating an excellent space for both everyday living and entertaining.
Upstairs, the property offers three bedrooms, including a principal bedroom with ensuite shower room, alongside a modern family bathroom fitted with a white suite.
Externally, the home enjoys a front garden laid in lawn, a tarmac driveway providing off street parking, and a fully enclosed rear garden also laid in lawn perfect for children, pets, or outdoor relaxation.
Offered to the market chain free, this home can be viewed strictly by appointment through the selling agents.
Situated within a sought-after residential area of Larne, this deceptively spacious modern semi detached villa presents an ideal opportunity for families and first-time buyers alike.
Offering well proportioned accommodation throughout, the property boasts a bright lounge featuring an attractive bay window, a convenient downstairs guest W.C., and a contemporary fitted kitchen complete with integrated appliances. The dining room benefits from double patio doors leading to the rear garden, creating an excellent space for both everyday living and entertaining.
Upstairs, the property offers three bedrooms, including a principal bedroom with ensuite shower room, alongside a modern family bathroom fitted with a white suite.
Externally, the home enjoys a front garden laid in lawn, a tarmac driveway providing off street parking, and a fully enclosed rear garden also laid in lawn perfect for children, pets, or outdoor relaxation.
Offered to the market chain free, this home can be viewed strictly by appointment through the selling agents.
Rooms
ENTRANCE HALL:
Laminate wood flooring.
GUEST W.C.:
White suite incorporating W.C. and wash hand basin.
LOUNGE:
A bright spacious room, with bay window and laminate wood flooring. Double opening doors through to:-
DINING ROOM:
Casual dining area with feature double opening patio doors. Through to:-
KITCHEN:
Modern range of fitted upper and lower level units. Integrated hob, oven and extractor fan. Single drainer stainless steel sink unit. Laminate wood flooring.
BEDROOM (1):
Feature bay window.
ENSUITE SHOWER ROOM:
Modern white suite incorporating push button W.C., pedestal wash hand basin and separate shower cubicle. Floor tiling.
BEDROOM (2):
BEDROOM (3):
BATHROOM:
Modern white suite incorporating push button W.C., pedestal wash hand basin and panelled bath. Airing cupboard. Floor tiling.
GARDENS:
Front garden in lawn.
Tarmac driveway to the side.
Enclosed rear garden in lawn.
Virtual Tour
Broadband Speed Availability
Potential Speeds for 33 Blackthorn Rise
Max Download
1800
Mbps
Max Upload
220
MbpsThe speeds indicated represent the maximum estimated fixed-line speeds as predicted by Ofcom. Please note that these are estimates, and actual service availability and speeds may differ.
Property Location

Mortgage Calculator
Directions
Larne
Contact Agent

Contact Brian Todd Estate Agents
Request More Information
Requesting Info about...
33 Blackthorn Rise, Larne, BT40 2HJ
By registering your interest, you acknowledge our Privacy Policy
By registering your interest, you acknowledge our Privacy Policy