
Contact Agent

Contact Templeton Robinson (Lisburn Road)


5 Bed Detached House
41 Ballylumford Road
Islandmagee, Larne, BT40 3RN
offers over
£379,950

Key Features & Description
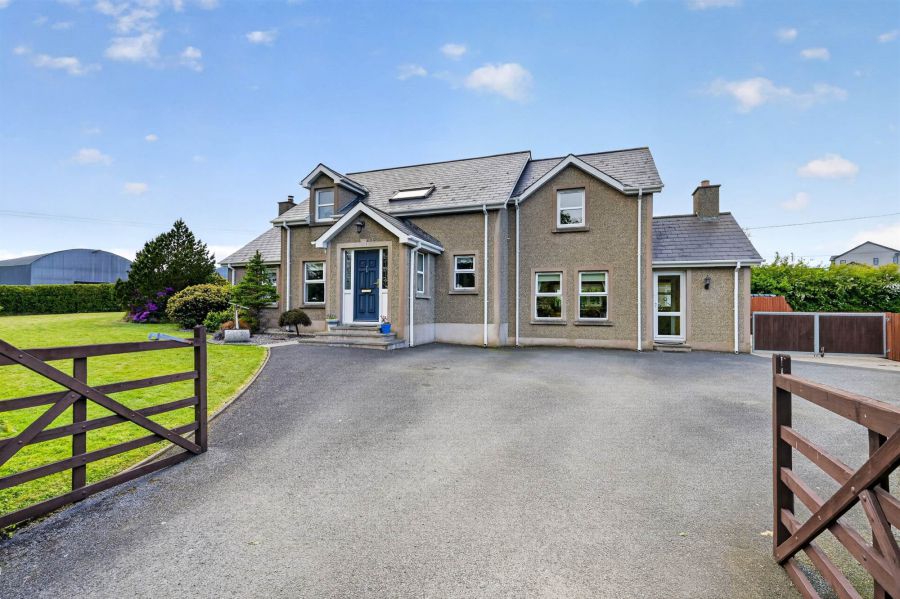
Detached residence located in a quiet semi-rural coastal location
Flexible and generous accommodation throughout
Bright hall and landing with storage cupboards
Family room / living room with conservatory / office
Modern fitted kitchen with casual dining area
Utility room and cloakroom
Bedroom on ground floor
Three well proportioned bedrooms
Principal bedroom with ensuite and built in wardrobe
Family bathroom with modern suite
Enclosed gardens laid in lawns and patios
Driveway parking for several cars, leading to detached garage
Close to a range of wide ranging amenities
Description
A superb opportunity to own a detached family home, that offers excellent space both internally and externally. With flexible accommodation laid out over two floors and complimented by excellent amenity space, we expect that this home will be of interest to many potential buyers.
Briefly the property comprises of family room, living room with conservatory, office, bedroom, kitchen with dining area, utility and cloakroom all on the ground floor. On the first floor is a principal bedroom with ensuite shower room and built in wardrobe, two additional well-proportioned bedrooms and a family bathroom. Externally the property offers generous space laid in a mixture of lawns and patios as well as a detached garage.
The property benefits from quiet semi-rural coastal position and has a wide range of amenities, including popular destination locations of Browns Bay beach and Portmuck Harbour. There are also several excellent schools, local shops and transport links all within a close proximity of the property. With so much on offer we recommend that interest be known to us at an early stage.
A superb opportunity to own a detached family home, that offers excellent space both internally and externally. With flexible accommodation laid out over two floors and complimented by excellent amenity space, we expect that this home will be of interest to many potential buyers.
Briefly the property comprises of family room, living room with conservatory, office, bedroom, kitchen with dining area, utility and cloakroom all on the ground floor. On the first floor is a principal bedroom with ensuite shower room and built in wardrobe, two additional well-proportioned bedrooms and a family bathroom. Externally the property offers generous space laid in a mixture of lawns and patios as well as a detached garage.
The property benefits from quiet semi-rural coastal position and has a wide range of amenities, including popular destination locations of Browns Bay beach and Portmuck Harbour. There are also several excellent schools, local shops and transport links all within a close proximity of the property. With so much on offer we recommend that interest be known to us at an early stage.
Rooms
uPVC front door with glazed side panels to . . .
ENTRANCE HALL:
Access to large storage cupboard.
FAMILY ROOM: 18' 0" X 12' 3" (5.49m X 3.74m)
Wood burning stove with sandstone fireplace and hearth, wooden floor.
LIVING ROOM: 14' 0" X 12' 1" (4.28m X 3.68m)
Glazed French doors to . . .
SUN ROOM: 12' 10" X 12' 7" (3.90m X 3.83m)
Views across rear garden, ceramic tiled floor, uPVC double glazed patio doors to rear garden.
OFFICE: 10' 1" X 8' 6" (3.08m X 2.59m)
Extensive range of Sliderobes, panelled walls.
KITCHEN WITH CASUAL DINING AREA: 17' 9" X 17' 3" (5.41m X 5.27m)
Extensive range of high and low level units, range style cooker with gas hob and electric ovens, extractor fan and tiled alcove, 1.5 bowl ceramic sink unit with drainer, integrated dishwasher, integrated fridge/freezer, work surfaces, part tiled walls, ceramic tiled floor. Door to . . .
REAR HALL WITH CLOAKROOM:
White suite comprising low flush wc, pedestal wash hand basin, part tiled walls, ceramic tiled floor, extractor fan.
UTILITY ROOM: 8' 6" X 8' 0" (2.58m X 2.45m)
Range of high and low level units, stainless steel sink unit with drainer, plumbed for washing machine, space for tumble dryer, Beam vacuum system, oil fired boiler, part tiled walls, ceramic tiled floor.
BEDROOM (4): 12' 1" X 9' 12" (3.68m X 3.04m)
Feature corner window overlooking rear garden, wooden floor.
BRIGHT LANDING:
Walk-in hotpress.
PRINCIPAL BEDROOM: 18' 0" X 11' 2" (5.49m X 3.41m)
Laminate wood effect floor, walk-in wardrobe. Door to . . .
ENSUITE SHOWER ROOM:
Shower cubicle, low flush wc, vanity unit with wash hand basin, ceramic tiled walls, laminate wood effect floor, Velux window.
BEDROOM (2): 15' 4" X 10' 2" (4.68m X 3.10m)
Dormer window to rear.
BEDROOM (3): 14' 1" X 10' 8" (4.29m X 3.25m)
Dormer window to front.
BATHROOM:
Modern white suite comprising fully tiled shower cubicle, free standing bath with claw feet, low flush wc, pedestal wash hand basin, fully tiled walls, ceramic tiled floor, extractor fan.
FRONT:
Driveway parking for several cars leading to . . .
DETACHED GARAGE:
Electric roller shutter door, power and light.
FRONT:
Driveway parking for several cars leading to . . .
DETACHED GARAGE:
Up and over door, power and light.
REAR:
Rear garden bordered by mature garden hedge laid in lawns and patios with an array of shrubs.
Broadband Speed Availability
Potential Speeds for 41 Ballylumford Road
Max Download
1800
Mbps
Max Upload
300
MbpsThe speeds indicated represent the maximum estimated fixed-line speeds as predicted by Ofcom. Please note that these are estimates, and actual service availability and speeds may differ.
Property Location

Mortgage Calculator
Directions
Traveling down Low Road (away from Whitehead), the road becomes Browns Bay Road and Hollow Road. At the T-junction turn right, 41 Ballylumford Road is on the right-hand side about 0.7 mile.
Contact Agent
Contact Templeton Robinson (Lisburn Road)
Request More Information
Requesting Info about...
41 Ballylumford Road, Islandmagee, Larne, BT40 3RN
By registering your interest, you acknowledge our Privacy Policy
By registering your interest, you acknowledge our Privacy Policy