
Contact Agent

Contact Templeton Robinson (Lisburn)


3 Bed Semi-detached
27 Woodland Park
Lambeg, Lisburn, BT27 4PE
offers around
£265,000

Key Features & Description
Beautifully Presented Three Bedroom Semi-Detached Ideally Positioned in Lambeg
Close to Local Leading Schools and Belfast International Airport
Excellent Transport Links to Belfast and Lisburn City Centres
Close Proximity to Malone Golf Club, Dunmurry Golf Club and Lisburn Cricket Club
Three Well Appointed Bedrooms
Spacious and Bright Hallway with Excellent Built in Storage
Lounge with Solid Wooden Floors and Bay Window to Front
Open Plan Kitchen Diner with Access to Rear Garden and Built in Storage
Family Bathroom with Modern White Suite
Tarmac Driveway with Extensive Private off Street Parking
Enclosed Rear Garden with Raised Patio Area and Private Outlook
Gas Fired Central Heating
UPVC Double Glazing Throughout
Ideally Suited to a Downsizer, First Time Buyer, Young Professional or Young Family Alike
Early Viewing Highly Recommended
Description
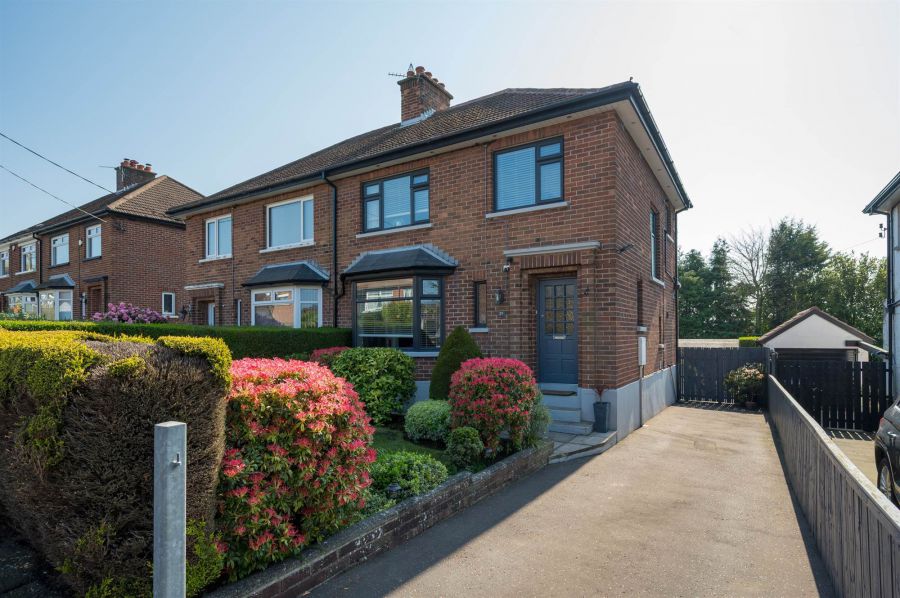
27 Woodland Park represents a superb opportunity to acquire a beautifully appointed three bedroom semi-detached on a substantial private site positioned just off the Moss Road in Lambeg. Maintained and updated to the highest standard throughout by the current owners, the property requires nothing to be done apart from simply moving in.
This popular address offers ease of access for the city commuter and is ideally positioned between Belfast and Lisburn with a range of local amenities including many popular restaurants, shops and boutiques. The property lies within the catchment area to a range of the country"s most prestigious schools.
In short the property comprises of a spacious reception hall with excellent additional built in storage, separate front reception hall, open plan kitchen diner with fitted kitchen and ample space for casual dining, three well-appointed bedrooms and a family bathroom with modern white suite.
The property further benefits from double glazing throughout, gas fired central heating, tarmac driveway with private off street parking, extensive enclosed rear garden with private outlook and raised patio area ideal for outdoor entertaining.
Rarely do properties of this calibre present themselves to the open market, early internal inspection is highly recommended to appreciate all this property has to offer.
27 Woodland Park represents a superb opportunity to acquire a beautifully appointed three bedroom semi-detached on a substantial private site positioned just off the Moss Road in Lambeg. Maintained and updated to the highest standard throughout by the current owners, the property requires nothing to be done apart from simply moving in.
This popular address offers ease of access for the city commuter and is ideally positioned between Belfast and Lisburn with a range of local amenities including many popular restaurants, shops and boutiques. The property lies within the catchment area to a range of the country"s most prestigious schools.
In short the property comprises of a spacious reception hall with excellent additional built in storage, separate front reception hall, open plan kitchen diner with fitted kitchen and ample space for casual dining, three well-appointed bedrooms and a family bathroom with modern white suite.
The property further benefits from double glazing throughout, gas fired central heating, tarmac driveway with private off street parking, extensive enclosed rear garden with private outlook and raised patio area ideal for outdoor entertaining.
Rarely do properties of this calibre present themselves to the open market, early internal inspection is highly recommended to appreciate all this property has to offer.
Rooms
Hardwood front door with frosted glazed insets into...
RECEPTION HALL:
Two generous storage cupboards, front storage cupboard with picture window, original block wooden flooring, frosted glass picture window with outlook to side, cornice ceiling.
LIVING ROOM: 11' 3" X 14' 2" (3.43m X 4.32m)
At widest points with measurements into bay window.
Outlook to front, solid block wooden flooring, feature fireplace with carved wooden mantelpiece and surround with granite inset and hearth, cornice ceiling.
DINING ROOM: 11' 3" X 10' 10" (3.43m X 3.30m)
At widest points.
Outlook to rear garden, cornice ceiling, solid block wooden flooring, cast iron fireplace, built in book shelving.
KITCHEN 9' 7" X 9' 5" (2.92m X 2.87m)
Range of high and low level units, laminate effect worktops, stainless steel single drainer sink with side drainer and chrome mixer tap, built in 4 ring ceramic hob with built in stainless steel extractor fan above, built in double oven and grill, low voltage recessed spotlighting, access door leading to rear garden.
LANDING:
Frosted glass picture window.
FAMILY BATHROOM
White suite comprising low flush WC with push button, pedestal wash hand basin with chrome mixer tap, panelled bath with fixed glass door, bath with chrome taps, shower with chrome thermostatic control valve, telephone attachment and rainfall headset, part tiled walls, tiled floor.
Hotpress: Access to gas boiler.
BEDROOM (1): 12' 3" X 11' 3" (3.73m X 3.43m)
At widest points.
Outlook to front, cornice ceiling.
BEDROOM (2): 11' 3" X 10' 10" (3.43m X 3.30m)
At widest points. Outlook to rear.
BEDROOM (3): 9' 2" X 8' 5" (2.79m X 2.57m)
At widest points.
Outlook to front..
FRONT
Tarmac driveway with off-street parking for 2/3 cars, enclosed front garden laid in lawns with mature shrubs and plants, surrounding hedging, patio walkway to front door.
REAR
Extensive enclosed private rear garden with mature outlook, raised patio area with space for seating, outside light, outside tap, rear garden laid in lawns with mature flower beds, shrubs and plants.
Further area to rear laid in pebbles with potential for outdoor seating area, surrounding hedging and trees, access gate to side, bin storage.
Broadband Speed Availability
Potential Speeds for 27 Woodland Park
Max Download
1800
Mbps
Max Upload
220
MbpsThe speeds indicated represent the maximum estimated fixed-line speeds as predicted by Ofcom. Please note that these are estimates, and actual service availability and speeds may differ.
Property Location

Mortgage Calculator
Directions
Woodland Park is located off the Moss Road, Lambeg.
Contact Agent
Contact Templeton Robinson (Lisburn)
Request More Information
Requesting Info about...
27 Woodland Park, Lambeg, Lisburn, BT27 4PE
By registering your interest, you acknowledge our Privacy Policy
By registering your interest, you acknowledge our Privacy Policy