


3 Bed Semi-Detached House
36 Castlemore Avenue
Belfast, County Antrim, BT6 9RF
price
£210,000

Key Features & Description
Description
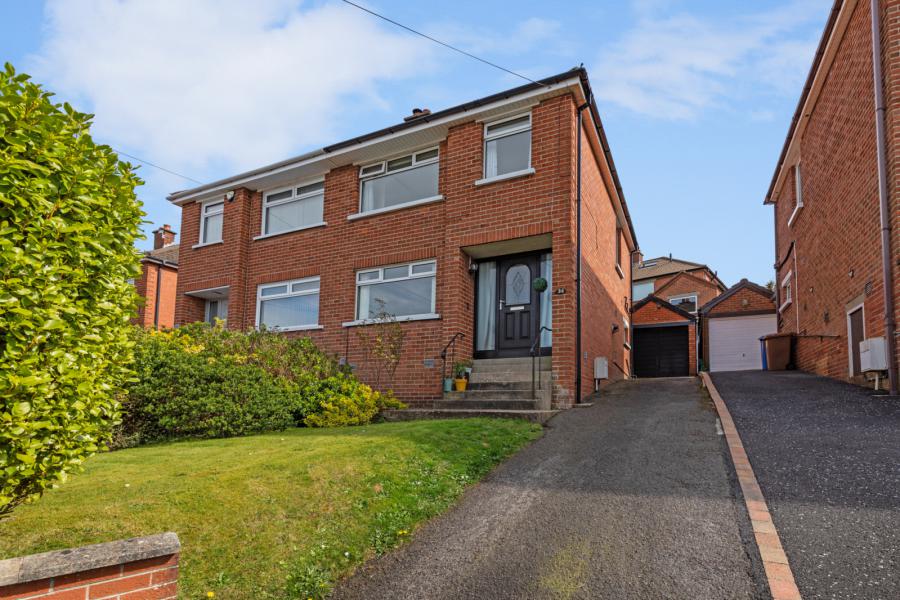
Situated in a quiet yet convenient residential area, this superb semi-detached home offers bright and well-proportioned accommodation whilst benefitting from spectacular views of Belfast and the Antrim Hills. There is a separate kitchen, lounge and living room on the ground floor with main bathroom and a further three bedrooms on the first floor.
Externally, future owners will enjoy ample off-street parking and matching detached garage, as well as a low maintenance enclosed rear garden.
Convenient to all the local amenities including shops, schools and churches, and offering a short commute to Belfast, this property will attract a range of buyers; the growing family or those downsizing alike.
Situated in a quiet yet convenient residential area, this superb semi-detached home offers bright and well-proportioned accommodation whilst benefitting from spectacular views of Belfast and the Antrim Hills. There is a separate kitchen, lounge and living room on the ground floor with main bathroom and a further three bedrooms on the first floor.
Externally, future owners will enjoy ample off-street parking and matching detached garage, as well as a low maintenance enclosed rear garden.
Convenient to all the local amenities including shops, schools and churches, and offering a short commute to Belfast, this property will attract a range of buyers; the growing family or those downsizing alike.
Rooms
Ground Floor
Entrance door.
Entrance Hall
Wood laminate floor, under stairs storage.
Living Room 16'4" X 10'5" (4.98m X 3.18m)
Fireplace with open fire, wood laminate floor, open archway to:
Dining Room 10'1" X 7'4" (3.07m X 2.24m)
French double doors to rear.
Kitchen 10'9" X 7'0" (3.28m X 2.13m)
Full range of high and low level units, 4 ring stainless steel gas hob, stainless steel extractor canopy over, white sink with mixer taps, built in dishwasher, partly tiled walls, wood laminate floor.
First Floor
Bathroom
White suite comprising: Panelled bath with mixer taps and telephone shower, vanity sink unit with mixer taps, low flush WC, light mirror.
Bedroom 1 13'4" X 8'6" (4.06m X 2.60mtorobes.)
Built in full length wardrobes with mirrored sliding doors, superb views over rooftops to City and Harbour.
Bedroom 2 10'10" X 10'1" (3.30m X 3.07m)
Built in robe.
Bedroom 3 8'2" X 6'9" (2.50m X 2.06m)
Built in cupboard, views over rooftops to City and Harbour.
Outside
To the front is a garden and driveway to the side. To the rear is a paved patio.
Detached Garage 18'6" X 8'10" (5.64m X 2.70m)
Up and over door, power and light, plumbed for washing machine and tumble dryer.
Broadband Speed Availability
Potential Speeds for 36 Castlemore Avenue
Max Download
1800
Mbps
Max Upload
220
MbpsThe speeds indicated represent the maximum estimated fixed-line speeds as predicted by Ofcom. Please note that these are estimates, and actual service availability and speeds may differ.
Property Location

Mortgage Calculator
Contact Agent

Contact Simon Brien (East Belfast)

Request More Information
Requesting Info about...
36 Castlemore Avenue, Belfast, County Antrim, BT6 9RF
By registering your interest, you acknowledge our Privacy Policy
By registering your interest, you acknowledge our Privacy Policy