


4 Bed Detached Bungalow
104 Moneygran Road
Kilrea, BT51 5SL
offers around
£295,000
- Status For Sale
- Property Type Detached Bungalow
- Bedrooms 4
- Receptions 2
- Heating OFCH
-
Stamp Duty
Higher amount applies when purchasing as buy to let or as an additional property£4,750 / £19,500*
Key Features & Description
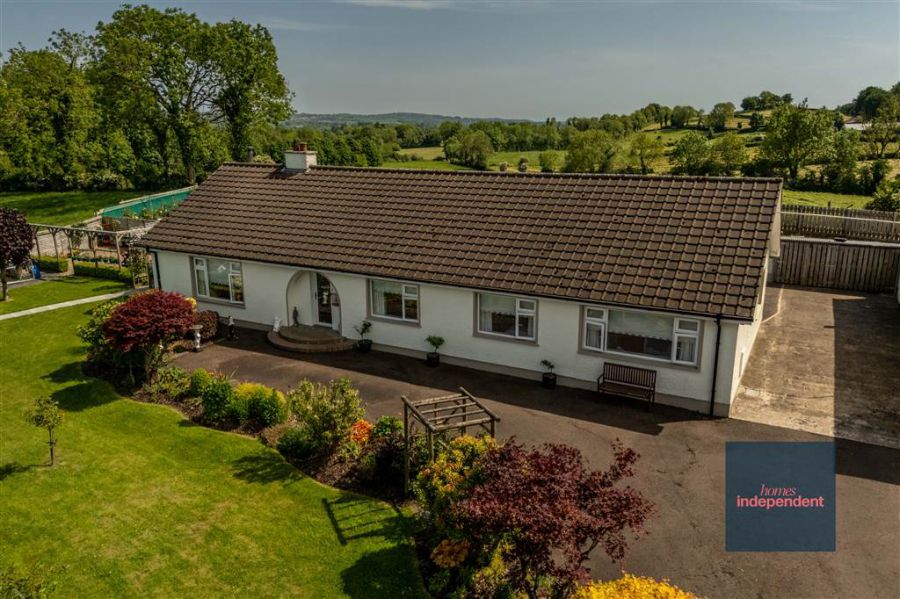
Detached Bungalow
Four bedrooms (one with en-suite and dressing room)
Living room with Multi-burning stove
Kitchen with a range of fitted units
Sun Room off kitchen
Dining room
Family shower room with 3-piece suite
Oil fired central heating system
PVC double glazed windows
PVC fascia and soffit
Garden in lawn to front of property
Spacious tarmac driveway surrounding property
Spacious concrete area to rear
Planted shrubs, hedging and trees surrounding property
Stoned seating area for relaxing and outdoor entertaining
Outside utility room
Detached garage
Excellent privacy set in a peaceful countryside setting
Approximate date of construction: 1989
Tenure: Freehold
Estimated Domestic Rate Bill: £1,384
Total area: approx.268.7 sq.metres (2892.1 sq. feet)
Description
Set in a beautiful private countryside location, Homes Independent are delighted to present 104 Moneygran Road, Kilrea — an exceptional detached family residence offering spacious, versatile accommodation and superb outdoor living space.
Internally, the property boasts four well-proportioned bedrooms, including a principal bedroom complete with en-suite shower room and dressing room. The home further benefits from a welcoming living room featuring a multi-burning stove, a bright sun room, and an impressive open plan kitchen with casual sitting area, perfectly designed for modern family living and entertaining. Externally, the property is surrounded by beautifully maintained gardens with a manicured lawn and mature shrubbery, creating a peaceful and private setting. A decorative patio area and stoned seating space provide ideal areas for outdoor relaxation and entertaining. Additional features include a detached garage and a separate outdoor utility room. Offering exceptional indoor and outdoor space. This superb property can only be fully appreciated upon personal inspection. Contact Homes Independent today to arrange your viewing.
Set in a beautiful private countryside location, Homes Independent are delighted to present 104 Moneygran Road, Kilrea — an exceptional detached family residence offering spacious, versatile accommodation and superb outdoor living space.
Internally, the property boasts four well-proportioned bedrooms, including a principal bedroom complete with en-suite shower room and dressing room. The home further benefits from a welcoming living room featuring a multi-burning stove, a bright sun room, and an impressive open plan kitchen with casual sitting area, perfectly designed for modern family living and entertaining. Externally, the property is surrounded by beautifully maintained gardens with a manicured lawn and mature shrubbery, creating a peaceful and private setting. A decorative patio area and stoned seating space provide ideal areas for outdoor relaxation and entertaining. Additional features include a detached garage and a separate outdoor utility room. Offering exceptional indoor and outdoor space. This superb property can only be fully appreciated upon personal inspection. Contact Homes Independent today to arrange your viewing.
Rooms
ENTRANCE HALL:
With PVC front door to decorative glazed pane. Wooden flooring.
LIVING ROOM: 19' 0" X 13' 0" (5.80m X 3.97m)
With Multi-burning stove to slate hearth and wooden surround and mantle. Ceiling rose. Coving to ceiling.
KITCHEN: 22' 9" X 12' 2" (6.93m X 3.70m)
With a range of eye and low-level kitchen units with granite worktops, stainless-steel sink unit and drainer with stainless-steel mixer tap. Integrated gas hob with extractor fan over. Integrated oven. Cutlery drawers. Saucepan drawers. Space for American style fridge/freezer. Multi-burning stove to corner. Access to pantry. Archway leading to sun room. Splash back tiling. Tiled flooring.
SUN ROOM: 11' 11" X 10' 11" (3.63m X 3.32m)
With PVC double doors leading to rear of property. Tiled flooring.
DINING ROOM: 11' 6" X 11' 3" (3.51m X 3.42m)
With built in storage cupboard. Wooden flooring.
BEDROOM (1): 15' 11" X 11' 6" (4.86m X 3.50m)
With dressing room. Access to en-suite.
ENSUITE SHOWER ROOM:
With 3-piece suite comprising LFWC, WHB, and shower to enclosed corner cubical. Tiled flooring.
DRESSING ROOM:
With tiled flooring.
BEDROOM (2): 11' 6" X 11' 5" (3.51m X 3.47m)
With built-in wardrobes. Wooden flooring.
BEDROOM (3): 13' 6" X 10' 2" (4.11m X 3.09m)
With built in storage cupboard. Wooden flooring.
SHOWER ROOM:
With 3-piece suite comprising LFWC, WHB with built in vanity unit and wet room style shower. Heated towel rail. Hot press. Spot lighting to ceiling. Tiled flooring.
UTILITY ROOM:
With PVC door. A range of fitted units, stainless-steel sink unit and drainer with stainless-steel mixer tap. Plumbed for washing machine. Electric heating. Access to loft.
GARAGE: 49' 3" X 19' 0" (15.00m X 5.80m)
With sliding doors.
With tarmac drive leading to parking at front of property. Garden in lawn to front of property with mature shrubs and hedging. Decorative patio area to front with planted shrubs and pathway leading to rear. Stoned seating area to side of property, perfect for relaxing and outdoor entertaining. Spacious concrete area to rear. Outside lights. Access to utility. Garage. Excellent privacy. .
Broadband Speed Availability
Potential Speeds for 104 Moneygran Road
Max Download
1000
Mbps
Max Upload
300
MbpsThe speeds indicated represent the maximum estimated fixed-line speeds as predicted by Ofcom. Please note that these are estimates, and actual service availability and speeds may differ.
Property Location

Mortgage Calculator
Directions
Located on the Moneygran Road
Contact Agent

Contact Homes Independent
Request More Information
Requesting Info about...
104 Moneygran Road, Kilrea, BT51 5SL
By registering your interest, you acknowledge our Privacy Policy
By registering your interest, you acknowledge our Privacy Policy