
Contact Agent

Contact Templeton Robinson (North Down)
Agreed


3 Bed End Townhouse
21 Whitecherry Lane
Killinchy, Newtownards, BT23 6QZ
offers around
£255,000
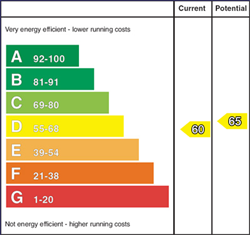
Key Features & Description
Attractive End Townhouse
Well Presented Throughout
Spacious Living Room
Modern Kitchen with Casual Dining Area
Utility Room
Three Generous Bedrooms, Principal Room with Ensuite Shower Room
Family Bathroom
Integral Garage with Additional Driveway Parking
Double Glazed Windows / Oil Fired Central Heating / Fibrus 500 full fibre broadband installed
Gardens in Lawns, Decked Sun Terrace
Popular & Convenient Location
Description
A beautifully positioned three bedroom end townhouse, ideally located in the heart of Killinchy, close to the renowned local primary school and a range of everyday amenities. The property is ideally suited to a range of buyers, including first time purchasers, young families and those looking for a comfortable home within easy reach of local facilities. Its location is a particular highlight, being conveniently situated close to the range of water sports in Whiterock and the wider countryside.
Internally, the accommodation provides well proportioned living space, modern kitchen with casual dining area and three generous bedrooms, ensuite to principal room and family bathroom making it an ideal family home. Externally the property benefits from gardens in lawns & a large decked sun terrace.
Killinchy is a much sought after village, offering a welcoming community atmosphere while remaining within easy reach of surrounding towns and transport links. Early viewing is highly recommended to fully appreciate the position and potential of this home.
Rooms
ENTRANCE HALL:
Tiled floor.
LIVING ROOM: 18' 0" X 11' 10" (5.49m X 3.61m)
Cast iron fireplace, light oak wood laminate flooring, walk-in storage cupboard understairs.
KITCHEN: 20' 6" X 10' 8" (6.25m X 3.25m)
Modern fully fitted kitchen open planned to casual dining area, single drainer 1.5 stainless steel sink unt with mixer tap, excellent range of high and low level units, laminate worktops, 4 ring gas hob, integrated fridge, dishwasher and Whirlpool oven, extractor fan and canopy, part tiled walls, ceramic tiled floor, upvc double glazed sliding patio doors to garden.
UTILITY ROOM: 10' 6" X 5' 4" (3.20m X 1.63m)
Single drainer stainless steel sink unit with mixer tap, double glazed back door, Zanussi washing machine/tumble dryer, range of built in cupboards, overhead clothes pulley, service door to garage.
BEDROOM (1): 19' 2" X 12' 0" (5.84m X 3.66m)
Walk-in storage cupboard.
ENSUITE SHOWER ROOM: 9' 7" X 5' 9" (2.92m X 1.75m)
Fully tiled built in shower cubicle, aqua steam built in shower unit, low flush WC, pedestal wash hand basin with tiled splash back, ceramic tiled floor.
BEDROOM (2): 16' 0" X 10' 2" (4.88m X 3.10m)
BEDROOM (3): 12' 9" X 10' 2" (3.89m X 3.10m)
BATHROOM: 9' 2" X 7' 3" (2.79m X 2.21m)
White suite comprising low flush WC, corner panelled bath with mixer tap, pedestal wash hand basin with mixer tap, fully tiled built in shower cubicle with opal Titon electric shower, ceramic tiled floor, airing cupboard with lagged copper cyclinder with Willis type emersion heater.
FRONT:
Brick pavior driveway leading to...
INTEGRAL SINGLE GARAGE: 17' 7" X 9' 6" (5.36m X 2.90m)
REAR:
Enclosed rear gardens laid in lawns with large decked area with rear aspect to woodland, boiler house with recently installed oil fired boiler, outside tap and light.
Broadband Speed Availability
Potential Speeds for 21 Whitecherry Lane
Max Download
1800
Mbps
Max Upload
300
MbpsThe speeds indicated represent the maximum estimated fixed-line speeds as predicted by Ofcom. Please note that these are estimates, and actual service availability and speeds may differ.
Property Location

Mortgage Calculator
Directions
At Balloo crossroads, turn left into Beechvale Road. Continue along Beechvale Road until Killinchy village, turn right into Main Street and Whitecherry Lane is on left hand side.
Contact Agent
Contact Templeton Robinson (North Down)
Request More Information
Requesting Info about...
21 Whitecherry Lane, Killinchy, Newtownards, BT23 6QZ

By registering your interest, you acknowledge our Privacy Policy
By registering your interest, you acknowledge our Privacy Policy