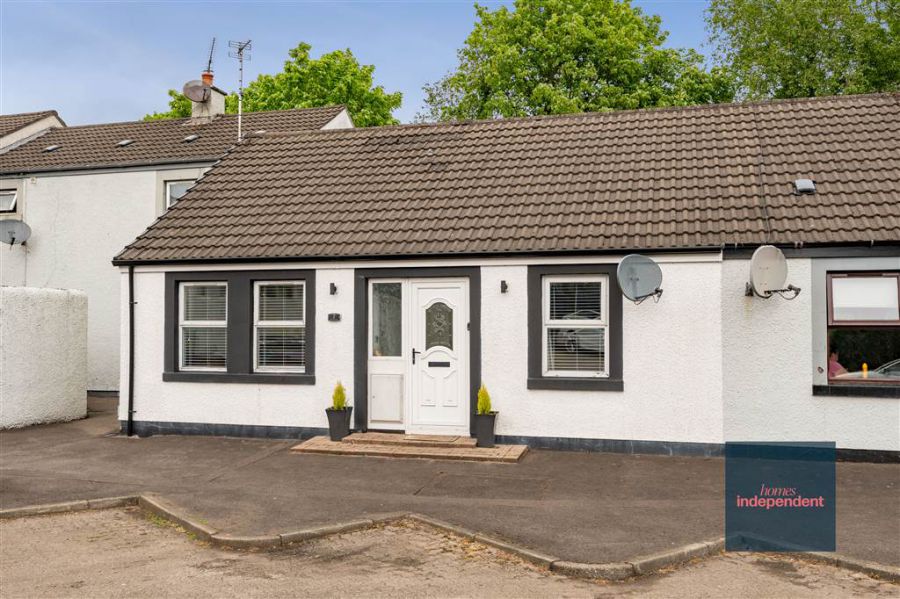
2 Bed Semi-Detached Bungalow
7 Abbey Gardens
Kells, BT42 3JQ
offers around
£120,000
Key Features & Description
Semi-detached bungalow
2 bedrooms
Living room with double doors leading to kitchen
Kitchen with space for dining area
Shower room with 3-piece suite
Oil fired central heating system
Hardwood double glazed windows to front
PVC double glazed windows to rear
PVC front and rear doors
Off-street parking to front of property
Enclosed paved area to rear with excellent privacy
Walking distance to local amenities
Convenient to commuter routes
Located just a short 10 minute drive to Ballymena and Antrim
Approximate date of construction: 1980
Tenure: Freehold
Estimated Domestic Rates Bill: £617
Description
Located in the popular village of Kells, this beautifully refurbished 2 bedroom semi-detached bungalow at 7 Abbey Gardens is in excellent condition throughout. The property offers bright and comfortable living accommodation ideal for a range of buyers. Externally, it benefits from a private rear garden, perfect for relaxing or entertaining. Conveniently situated within walking distance of local shops, Kells and Connor School and all village amenities, this home combines modern living with a superb location. Contact Homes Independent to arrange your viewing today.
Located in the popular village of Kells, this beautifully refurbished 2 bedroom semi-detached bungalow at 7 Abbey Gardens is in excellent condition throughout. The property offers bright and comfortable living accommodation ideal for a range of buyers. Externally, it benefits from a private rear garden, perfect for relaxing or entertaining. Conveniently situated within walking distance of local shops, Kells and Connor School and all village amenities, this home combines modern living with a superb location. Contact Homes Independent to arrange your viewing today.
Rooms
ENTRANCE HALL:
With PVC front door with glazed pane and glazed side pane. Built-in storage cupboard. Access to loft. Spot lighting to ceiling. LVT flooring.
LIVING ROOM: 13' 7" X 10' 12" (4.14m X 3.34m)
With double doors leading to kitchen. Spot lighting to ceiling. LVT flooring.
KITCHEN: 13' 11" X 9' 6" (4.23m X 2.90m)
With a range of eye and low level fitted units, Sink unit and drainer with mixer tap. Integrated four ring gas hob with extractor fan over. Integrated electric oven. Integrated fridge/freezer. Cutlery drawers. Saucepan drawers. Under cabinet lighting. Space for dining table. PVC door leading to rear. Spot lighting to ceiling. LVT flooring.
BEDROOM (1): 13' 5" X 10' 1" (4.10m X 3.07m)
BEDROOM (2): 9' 6" X 6' 4" (2.90m X 1.92m)
SHOWER ROOM:
With 3-piece suite comprising LFWC,WHB with built-in vanity unit and shower to corner cubical. Spot lighting to ceiling. LVT flooring.
With off-street parking to front of property. Fully enclosed paved area to rear with excellent privacy bounded by wooden fencing. Outside lights. Outside tap.
Broadband Speed Availability
Potential Speeds for 7 Abbey Gardens
Max Download
10000
Mbps
Max Upload
10000
MbpsThe speeds indicated represent the maximum estimated fixed-line speeds as predicted by Ofcom. Please note that these are estimates, and actual service availability and speeds may differ.
Property Location

Mortgage Calculator
Directions
Located off the Station Road, Kells.
Contact Agent

Contact Homes Independent
Request More Information
Requesting Info about...