


7-9 Mill Street
Irvinestown, BT94 1GR
- Status For Sale
- Property Type Mid-terrace House
- Bedrooms 6
- Receptions 2
- Bathrooms 1
-
Rates
Rate information is for guidance only and may change as sources are updated.£3,094.00
- Heating Oil
-
Stamp Duty
Higher amount applies when purchasing as buy to let or as an additional property£700 / £8,700*
Property Financials
- Prices From £160,000
- Rates £3,094.00
Description
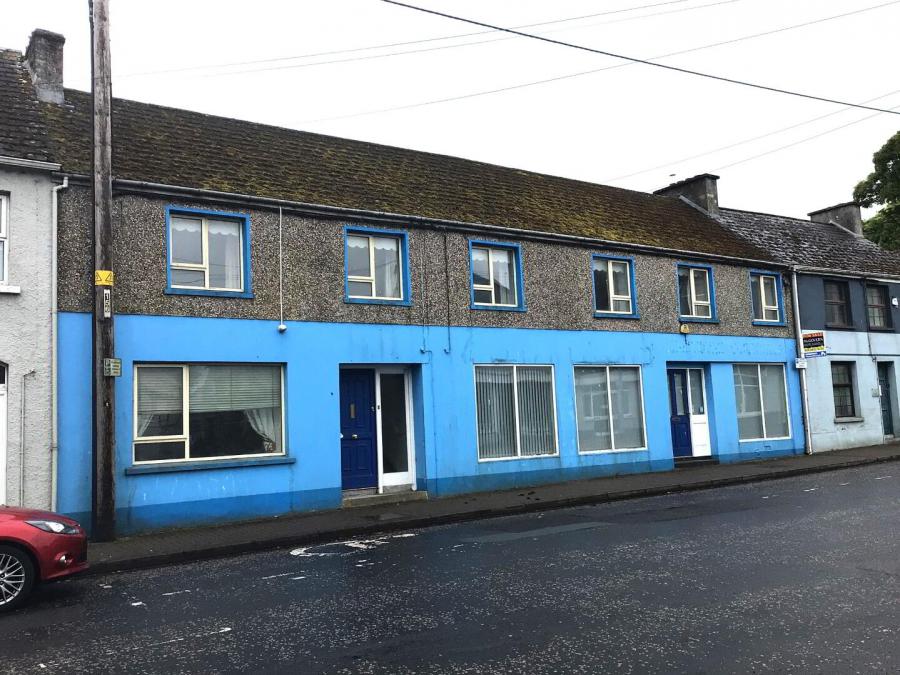
EXCELLENT MIXED USE RESIDENTIAL AND RETAIL PROPERTY FORMERLY AN OPTICIANS PRACTICE WITH A SALES AREA OF CIRCA 56sqm/602sqft AND WITH A 6 BEDROOM RESIDENCE ADJACENT AND ABOVE
- Ground Floor Commercial Unit & Six Bedroom Dwelling
- Suitable for mixed residential and commercial uses (STPP). Formerly a family home and opticians practice.
- Circa 17.5 metre frontage to Mill Street
- Prominent Town Centre location
- Rear yard area with vehicular access and garage
SEAMUS COX & Co are pleased to bring to the market this excellent mixed use investment property, comprising a spacious ground floor commercial unit, plus six bedroom dwelling house with frontage to Mill Street of circa 17.5 metres. The property also benefits from a spacious enclosed yard with vehicular access and a detached single garage
ACCOMMODATION DETAILS:-
COMMERCIAL UNIT
Sales Area: 56sqm/602sqft. Laminate Flooring. Ample Power Points. Recessed Lighting
Rear Store: 13sqm/140sqft . Laminate Flooring
Kitchen: 8'3" x 4'11". Single Drainer Sink Unit. Range of Low Level Units. Separate WC
THE DWELLING
Entrance Hall: 22'11" x 6'6". Laminate Flooring. Single Panel Radiator
Living Room: 17'4" x 10'6". Open Fireplace. Laminate Flooring. 2 Single Panel Radiators.
Dining Room: 17'4" x 10'6". Laminate Flooring. Single Panel Radiator.
Shower Room. 5'3" x 5'112. Mira shower Unit. Pedestal Wash Hand Basin. Low Flush WC.. Fully Tiled Walls.
Kitchen: 17'5" x 13'5" Range of High & Low Level Units, Single Drainer Sink Unit, Rayburn Cooker, Fully Tiled Floor, Single Panel Radiator
Sun Room: 8'10" x 6'11". Fully Tiled Floor
FIRST FLOOR:
Bedroom 1: 12'10" x 10'11". Built in Robe. Single Panel Radiator
Bedroom 2: 12'10" x 6'1" Single Panel Radiator
Bedroom 3: 14'1" x 9'10". Single Panel Radiator
Bedroom 4: 14'1" x 9'10". Single Panel Radiator
Bedroom 5: 14'1" x 11'6". Single Panel Radiator
Bedroom 6: 14'1" x 8'2". Single Panel Radiator
Bathroom: 8'6" x 7'2". Panelled Bath. Low Flush WC, Pedestal Wash Hand Basin, Single Panel Radiator.
OUTSIDE: Split level rear yard providing level pedestrian access from kitchen with vehicular access to upper level from rear. A disabled ramp connects both levels. Single garage.
NAV: No 7 Mill Street (Commercial) £5,350.00. Rates Payable 2026/27: £3,094.00
NAV. No 9 Mill Street (Residential) £125,000. Rates Payable 2026/27. £1,253.00
Property Location

Mortgage Calculator
Contact Agent

Contact Seamus Cox & Co
.jpeg "enniskillen Area Guide HomesNI")
By registering your interest, you acknowledge our Privacy Policy