
Contact Agent

Contact John Minnis Estate Agents (Holywood)


5 Bed Detached House
175 Bangor Road
Holywood, BT18 0ET
offers around
£650,000

Key Features & Description
Exceptional period residence in a prestigious Holywood location
Elevated site with panoramic views across Belfast Lough and the Antrim Hills
Beautifully presented home full of charm, warmth and original character
Versatile and adaptable accommodation ideal for a range of purchasers
Five well-proportioned bedrooms including ground floor bedroom accommodation
Principal bedroom suite with dressing area and excellent storage
Selection of spacious reception rooms offering flexible family living
Stunning gallery lounge with feature windows and spectacular coastal views
Drawing room with period fireplace, exposed beams and dual aspect outlooks
Garden room with direct access to patio and mature gardens
Bespoke hand painted kitchen with Aga and walk-in pantry
Original staircase and secondary staircase enhancing character and practicality
Vaulted ceilings, exposed beams and feature fireplaces throughout the home
Ground floor wet room and first floor family bathroom
Double garage with light, power and roller shutter door
Ample private parking
Mature tiered gardens with lawns, patios and extensive planting
Ornamental pond, Bluestone wall, Wisteria and established shrubs and trees
Excellent privacy and several outdoor spaces ideal for entertaining
Conveniently located between Holywood and Bangor close to schools, coastal walks and commuter routes
Description
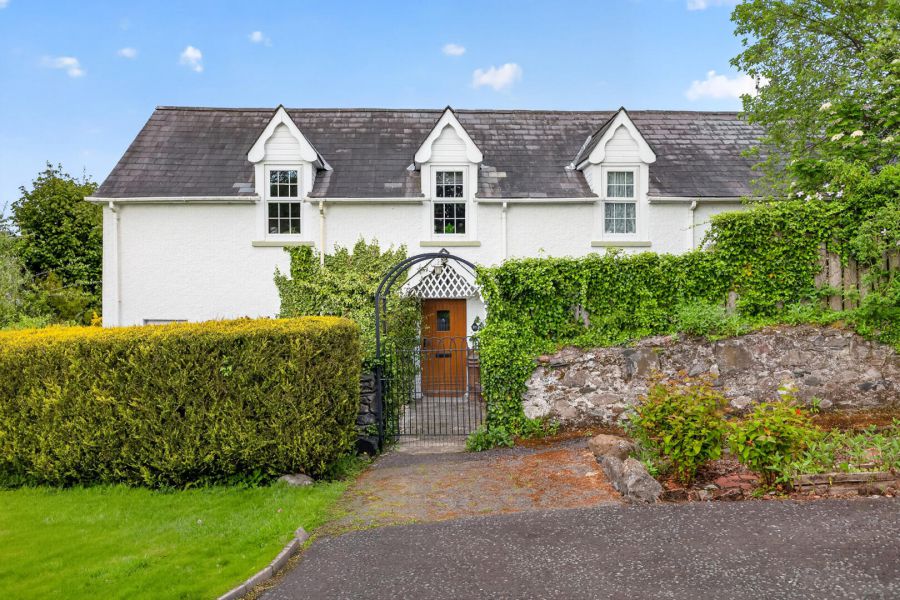
175 Bangor Road is a captivating period residence occupying an elevated position in one of Holywood´s most sought-after locations, enjoying stunning views across Belfast Lough to the Antrim coastline. Full of charm and character, this unique home blends timeless architectural features with a versatile layout ideally suited to modern family living.
Internally, the property is rich with warmth and individuality, showcasing many original details including exposed beams, vaulted ceilings, feature fireplaces and natural finishes which together create a home of immense personality. The adaptable accommodation extends across a range of reception spaces and generously proportioned bedrooms, offering flexibility for growing families, those working from home or multi-generational living.
The bright living areas are perfectly positioned to maximise the beautiful outlooks over the mature gardens and Belfast Lough, while the overall layout provides a wonderful balance of character and practicality. The property further benefits from a secondary staircase, adding to the flexibility and charm of the home.
Externally, the gardens are a standout feature, thoughtfully landscaped with mature trees, colourful planting, patios, lawns and seating areas which provide excellent privacy and a wonderful setting for outdoor entertaining.
Located on the prestigious Bangor Road, the property is perfectly positioned between Holywood and Bangor, close to leading schools, coastal walks, yacht clubs, cafés, restaurants and excellent transport links to Belfast and beyond.
Offering period elegance, exceptional versatility and breathtaking surroundings, 175 Bangor Road presents a rare opportunity to acquire a truly special home in an outstanding coastal setting.
175 Bangor Road is a captivating period residence occupying an elevated position in one of Holywood´s most sought-after locations, enjoying stunning views across Belfast Lough to the Antrim coastline. Full of charm and character, this unique home blends timeless architectural features with a versatile layout ideally suited to modern family living.
Internally, the property is rich with warmth and individuality, showcasing many original details including exposed beams, vaulted ceilings, feature fireplaces and natural finishes which together create a home of immense personality. The adaptable accommodation extends across a range of reception spaces and generously proportioned bedrooms, offering flexibility for growing families, those working from home or multi-generational living.
The bright living areas are perfectly positioned to maximise the beautiful outlooks over the mature gardens and Belfast Lough, while the overall layout provides a wonderful balance of character and practicality. The property further benefits from a secondary staircase, adding to the flexibility and charm of the home.
Externally, the gardens are a standout feature, thoughtfully landscaped with mature trees, colourful planting, patios, lawns and seating areas which provide excellent privacy and a wonderful setting for outdoor entertaining.
Located on the prestigious Bangor Road, the property is perfectly positioned between Holywood and Bangor, close to leading schools, coastal walks, yacht clubs, cafés, restaurants and excellent transport links to Belfast and beyond.
Offering period elegance, exceptional versatility and breathtaking surroundings, 175 Bangor Road presents a rare opportunity to acquire a truly special home in an outstanding coastal setting.
Rooms
ENTRANCE
Covered Entrance Porch
Oak uPVC front door with double glazed and leaded inset.
GROUND FLOOR
Reception Hall
RECEPTION HALL
Drawing Room 16'10 X 14'4 (5.13m X 4.37m)
With oak laminate wooden flooring, dual aspect windows with mature outlook to front and to side gardens with views to Belfast Lough and across Belfast Lough to the Antrim Hills, white marble period fireplace surround and mantel with cast iron inset and dog grate, slate hearth, exposed beamed ceiling.
Family Room/Garden Room 16'10 X 13'11 (5.13m X 4.24m)
With Heather Brown tiled floor, period radiator, painted timber focal point fireplace with granite hearth, mature outlook to front and uPVC double glazed French doors to rear patio and gardens, storage cupboard under stairs with electrical fuse box and excellent storage.
Kitchen 16'10 X 11'11 (5.13m X 3.63m)
Bespoke hand painted kitchen with solid timber and granite work surfaces, inset ceramic Jawbox sink unit, antique style mixer taps, integrated fridge freezer, dual aspect outlook to side and rear with mature views through trees and across Belfast Lough to the Antrim coastline, Heather Brown quarry tiled floor, border detail, Aga oil fired range cooker, walk-in larder pantry, plumbed for washing machine and access to boiler room with oil fired boiler, access to rear porch.
Principal Bedroom 16'10 X 13'6 (5.13m X 4.11m)
Outlook to front.
En Suite Wet Room 16'10 X 5'7 (5.13m X 1.70m)
Modern white suite comprising pedestal wash hand basin, chrome mixer taps, illuminated mirror above, low flush WC, soakaway floor to shower enclosure with glazed screen, thermostatically controlled shower with overhead rain shower and telephone hand shower attachment, ceramic tiled floor, part fully tiled walls, recessed spotlighting, extractor fan, contemporary wall mounted radiator.
Rear Porch
With slate tiled floor, half stable door to patio and gardens, excellent views through trees to Belfast Lough and the Antrim Hills and coastline.
Reception Porch
With terracotta tiling.
FIRST FLOOR
Landing
Access hatch to roofspace.
Bedroom Four 18'1 X 8' (5.51m X 2.44m)
Built-in cupboard, dual aspect windows, mature outlook to front and elevated outlook to side with views across Belfast Lough to the Antrim Hills and coastline, tongue and groove vaulted ceiling.
Bedroom Five 15' X 8'6 (4.57m X 2.59m)
Tongue and groove vaulted ceiling, cast iron fireplace, elevated views to side with views across Belfast Lough, Antrim Hills and coastline.
Bedroom Three 19'9 X 6'11 (6.02m X 2.11m)
Exposed and treated natural wood flooring, mature outlook to front.
Bathroom 10'10 X 5'9 (3.30m X 1.75m)
With cast iron panelled bath, antique style mixer taps, telephone hand shower, pedestal wash basin, low flush WC, fully tiled walls, Velux windows by two, open linen press, built-in shelving, lagged copper cylinder.
Bedroom Two 13'10 X 12'6 (4.22m X 3.81m)
Oak laminate wooden floor, excellent storage into eaves, exposed stone wall, fitted window with black out blind.
En Suite Dressing Room 16'10 X 7'6 (5.13m X 2.29m)
Exposed beams fitted for hanging with feature arched window with mature outlook to side.
Gallery Lounge 25'5 X 11'11 (7.75m X 3.63m)
With solid oak wooden flooring, feature triangular style tri-aspect windows to side and rear with fabulous views over gardens through trees to Belfast Lough and the Antrim coastline.
Secondary Staircase
Secondary staircase to rear porch.
OUTSIDE
Double Garage 19'9 X 17'4 (6.02m X 5.28m)
Roller shutter door, light and power.
Outside Areas
Access to paved patio area from parking area, ornamental pond, loose gravelled areas, tiered garden with raised beds, barked flowerbeds, loose gravelled areas, original Bluestone wall, gardens laid in lawns with an array of mature planting, mature trees and shrubs.
Front pebbled and paved patio areas and mature shrubs, mature planting, mature trees, Wisteria, box hedging, etc, access to 173 Bangor Road.
Travelling from Holywood in the direction of Bangor turn right across Bangor Road. Take the right driveway which sweeps round to parking area and five bar gate. Gate and gravelled driveway lead to attached double garage, oil storage tank before garage.
Front pebbled and paved patio areas and mature shrubs, mature planting, mature trees, Wisteria, box hedging, etc, access to 173 Bangor Road.
Travelling from Holywood in the direction of Bangor turn right across Bangor Road. Take the right driveway which sweeps round to parking area and five bar gate. Gate and gravelled driveway lead to attached double garage, oil storage tank before garage.
As part of our obligations under the Money Laundering, Terrorist Financing and Transfer of Funds (Information on the Payer) Regulations 2017, all Estate Agents are required to verify the identity of purchasers involved in a property transaction.
To comply with these obligations, all purchasers will be required to complete Customer Due Diligence (AML) identity checks. These checks are carried out on our behalf by our trusted third-party provider, Thirdfort.
A charge will apply of £20 + VAT per purchaser.
To comply with these obligations, all purchasers will be required to complete Customer Due Diligence (AML) identity checks. These checks are carried out on our behalf by our trusted third-party provider, Thirdfort.
A charge will apply of £20 + VAT per purchaser.
Holywood, named Best Place to Live in Northern Ireland 2023 by the Sunday Times, is located conveniently close to Belfast on the coast of North Down. Holywood is known for its beautiful beaches, trendy cafés and for being a foodie heaven! Holywood is home to many leading secondary and primary schools.
Broadband Speed Availability
Potential Speeds for 175 Bangor Road
Max Download
10000
Mbps
Max Upload
10000
MbpsThe speeds indicated represent the maximum estimated fixed-line speeds as predicted by Ofcom. Please note that these are estimates, and actual service availability and speeds may differ.
Property Location

Mortgage Calculator
Contact Agent
Contact John Minnis Estate Agents (Holywood)
.jpg "holywood Area Guide HomesNI")

Request More Information
Requesting Info about...
175 Bangor Road, Holywood, BT18 0ET
By registering your interest, you acknowledge our Privacy Policy
By registering your interest, you acknowledge our Privacy Policy