


5 Bed Detached House
Slinden House, 21 Station Road
Holywood, County Down, BT18 0BP
price
£1,750,000

Key Features & Description
Description
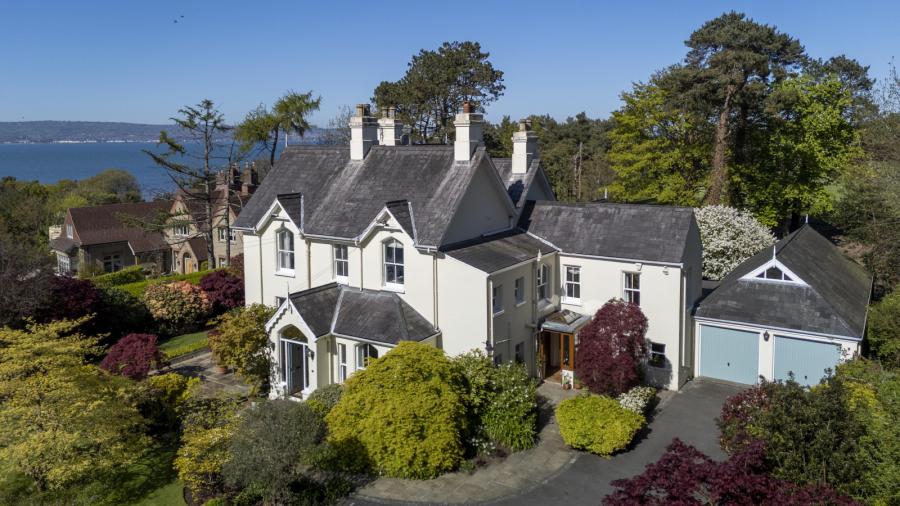
Situated in one of North Down´s most prestigious residential addresses, this exceptional detached family residence occupies a magnificent private site in the heart of Craigavad, on the edge of Royal Belfast Golf Club. The property presents a rare opportunity to acquire a home of exceptional quality in a truly enviable setting.
Ideally positioned only minutes from the North Down coastline, Holywood, Bangor and Belfast via the A2, the property also benefits from excellent accessibility to George Best Belfast City Airport, making it perfectly suited to modern family living.
The accommodation is over two floors and has been thoughtfully designed to provide the perfect balance between formal entertaining and relaxed everyday living. A welcoming reception hall leads to a selection of elegant reception rooms, including a magnificent drawing room which flows seamlessly into the formal dining room, both enjoying delightful views across the mature gardens towards Belfast Lough.
At the heart of the home is a superb open-plan kitchen with informal dining area/garden room, creating an outstanding family space with direct access to the sun terrace and landscaped gardens. Additional ground floor accommodation includes a separate living room, utility room, cloakroom with WC, games room and integral double garage.
The first floor offers five generously proportioned bedrooms, including a luxurious principal suite with ensuite shower room and elevated views towards Belfast Lough. A family bathroom and separate study further enhance the flexibility and practicality of the accommodation.
Approached via a private laneway leading to a sweeping tarmac driveway with extensive parking and access to the integral double garage, the property enjoys mature landscaped gardens laid in lawns and bordered by an abundance of established trees and shrubs, creating a wonderfully private and tranquil environment.
This is a unique opportunity to acquire a distinguished family home in one of the area´s most sought-after coastal locations, offering exceptional privacy, convenience and superb family living within easy reach of Belfast and beyond.
Situated in one of North Down´s most prestigious residential addresses, this exceptional detached family residence occupies a magnificent private site in the heart of Craigavad, on the edge of Royal Belfast Golf Club. The property presents a rare opportunity to acquire a home of exceptional quality in a truly enviable setting.
Ideally positioned only minutes from the North Down coastline, Holywood, Bangor and Belfast via the A2, the property also benefits from excellent accessibility to George Best Belfast City Airport, making it perfectly suited to modern family living.
The accommodation is over two floors and has been thoughtfully designed to provide the perfect balance between formal entertaining and relaxed everyday living. A welcoming reception hall leads to a selection of elegant reception rooms, including a magnificent drawing room which flows seamlessly into the formal dining room, both enjoying delightful views across the mature gardens towards Belfast Lough.
At the heart of the home is a superb open-plan kitchen with informal dining area/garden room, creating an outstanding family space with direct access to the sun terrace and landscaped gardens. Additional ground floor accommodation includes a separate living room, utility room, cloakroom with WC, games room and integral double garage.
The first floor offers five generously proportioned bedrooms, including a luxurious principal suite with ensuite shower room and elevated views towards Belfast Lough. A family bathroom and separate study further enhance the flexibility and practicality of the accommodation.
Approached via a private laneway leading to a sweeping tarmac driveway with extensive parking and access to the integral double garage, the property enjoys mature landscaped gardens laid in lawns and bordered by an abundance of established trees and shrubs, creating a wonderfully private and tranquil environment.
This is a unique opportunity to acquire a distinguished family home in one of the area´s most sought-after coastal locations, offering exceptional privacy, convenience and superb family living within easy reach of Belfast and beyond.
Rooms
GROUND FLOOR
Entrance Porch
Hardwood front door. Glazed side panel and fan light. Patterned tile floor.
Reception Hall
Corniced ceiling. Decorative ceiling rose. Attractive stairway to First Floor. Access to under stairs storage.
Living Room 17'3" X 11'0" (5.26m X 3.35m)
Corniced ceiling. Hardwood fireplace with tiled inset, tiled hearth and open fire.
Drawing Room 33'0" X 19'0" (10.06m X 5.80m)
Attractive fireplace with Rayburn cast iron grate and tiled hearth. Views to garden and Belfast Lough. Corniced ceiling, Ceiling rose. Built in corner cabinet. Open to;
Dining Room 13'0" X 12'2" (3.96m X 3.70m)
Corniced ceiling, Ceiling rose.
Kitchen/Dining/Garden Room 34'8" X 11'8" (10.57m X 3.56mToa)
Range of hand painted units, polished granite work surfaces. Inset 1.5 bowl single drainer sink unit with mixer tap with integral water filter. Central island unit. Smeg range. 6 ring gas hob. Double electric oven. Integrated dishwasher. Pull out bin. Integrated fridge. Built in storage baskets. Terracotta tiled floor to Kitchen Area. Recessed lighting. Oak breakfast bar between kitchen and dining. Open to:
Dining area/Garden room - Vaulted ceiling with pitch pine beams. Reclaimed French oak floor. French doors to patio and garden.
Dining area/Garden room - Vaulted ceiling with pitch pine beams. Reclaimed French oak floor. French doors to patio and garden.
Utility Room 13'5" X 5'9" (4.10m X 1.75m)
Terracotta tiled floor. Range of built in units. Plumbed for washing machine. Space for full sized free standing fridge and separate freezer. Single drainer stainless steel sink unit with chrome mixer taps. Access to Garage.
Games Room / Gym / Home Office 21'3" X 17'3" (6.48m X 5.26m)
Aluminium sliding door to garden.
Side Porch
Glazed roof lantern to Inner hallway.
Inner hallway
Built in storage cupboard and cloaks area. Vanity unit with inset wash hand basin and cupboards below.
Separate WC
Concealed cistern WC. Tongue and groove panelled walls. Ceramic tiled floor.
FIRST FLOOR
Landing
Corniced ceiling. Access to Roofspace.
Bedroom 1 17'0" X 13'8" (5.18m X 4.17m)
Corniced ceiling. Dual aspect windows. Twin double built in wardrobes. Superb views to Belfast Lough.
Ensuite Shower Room
Large walk in shower cubicle with overhead shower and telephone hand shower. Vanity unit with black granite worktop, twin inset wash hand basins and storage beneath. Built in wall unit. Corniced ceiling. Low flush WC. Limestone floor. Heated towel radiator. Recessed lighting.
Bedroom 2 17'0" X 13'9" (5.18m X 4.20m)
Built in wardrobe. Built in vanity unit with recessed sink. Corniced ceiling. Views to Belfast Lough and Royal Belfast Golf Course.
Bedroom 3 12'8" X 12'3" (3.86m X 3.73m)
Corniced ceiling. Views to Royal Belfast Golf Course.
Study 10'6" X 9'8" (3.20m X 2.95m)
Built in linen cupboard with storage above. Built in desk and shelving. Corniced ceiling. Recessed lighting.
Inner Hall
Built in storage.
Bedroom 4 15'9" X 11'8" (4.80m X 3.56m)
Recessed lighting. Porthole window. Views to Belfast Lough and Royal Belfast Golf Course.
Bedroom 5 10'4" X 9'9" (3.15m X 2.97m)
Views to Royal Belfast Golf Course.
Bathroom
White suite comprising: Panelled bath with mixer taps and integral shower. Shower cubicle. Vanity unit with basin, storage below and mirrored bathroom cupboard. Recessed lighting. Heated towel radiator. Low lush WC. Partly tiled walls. Ceramic tiled floor.
OUTSIDE
The property occupies a magnificent site lying into the 5th fairway of Royal Belfast Golf Course. Approached via a private laneway from Station Road, the property is set amidst private, mature gardens laid in well-tended lawns, mature trees and shrubs offering a profusion of colour in all seasons. Tarmac driveway with generous parking.
Integral Double Garage 21'7" X 20'11" (6.58m X 6.38m)
Twin up and over doors. Light and power. Range of units. Overhead storage. Hardwood door to Games Room.
Boiler Room 10'0" X 7'0" (3.05m X 2.13m)
Range of high and low level units. Single drainer sink unit. Oil fired boiler.
Broadband Speed Availability
Potential Speeds for 21 Station Road
Max Download
1800
Mbps
Max Upload
220
MbpsThe speeds indicated represent the maximum estimated fixed-line speeds as predicted by Ofcom. Please note that these are estimates, and actual service availability and speeds may differ.
Property Location

Mortgage Calculator
Contact Agent

Contact Simon Brien (Holywood)
.jpg "holywood Area Guide HomesNI")
Request More Information
Requesting Info about...
Slinden House, 21 Station Road, Holywood, County Down, BT18 0BP
By registering your interest, you acknowledge our Privacy Policy
By registering your interest, you acknowledge our Privacy Policy