


6 Bed Detached House
20 Hartley Hall Avenue
Greenisland, Carrickfergus, BT38 8BA
offers in the region of
£519,500
- Status For Sale
- Property Type Detached
- Bedrooms 6
- Receptions 3
- Bathrooms 4
-
Rates
Rate information is for guidance only and may change as sources are updated.£2,945.00
- Interior Area 216 sq m
- Heating Gas Central Heating

- EPC Rating B84 / B84
-
Stamp Duty
Higher amount applies when purchasing as buy to let or as an additional property£15,975 / £41,950*
- Tenure Freehold
Property Financials
- Offers in the Region of £519,500
- Rates £2,945.00
Key Features & Description
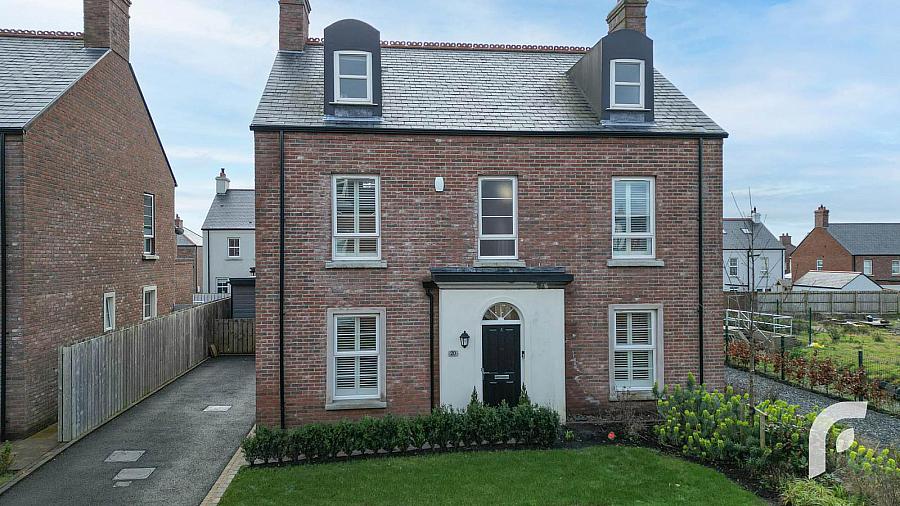
Quality Detached Home with Red Brick exterior
Desirable location in one of Greenisland`s most popular developments
`The Admiral` house type with high quality finishes throughout
Spans an impressive 2200 sqft plus sunroom + custom built garden room
Six well proportioned bedrooms (four on first floor + two on top floor)
WC, ensuite, `Jack and Jill` shower room, and family bathroom
Open plan
Description
Forsythe Residential are delighted to present to market, this impressive six bedroom, detached home in Greenisland's Hartley Hall development. Located just off the Shore Road, this property offers convenience to various amenities, bus and rail transport, and the M5 motorway. There are various reputable primary and post-primary schools in the surrounding areas and Loughshore beach is less than a 15-min walk away.
Internally this home comprises of bright and spacious hallway, living room, family room/snug, WC, open plan kitchen/dining room with sunroom and separate utility room. Upstairs there are two further floors; four bedrooms (one with ensuite) and a family bathroom on the first floor, and two bedrooms on the top floor with a 'Jack and Jill' shower room.
Externally, there is a custom built garden room (with planning permission) fitted with power, perfect for socialising/hosting (please note: this has not been photographed at the owners' request but just WAIT til' you see it!). There is also a paved garden/patio area and a tarmac driveway at the side of the property.
-
Hallway - 8' x 17'9'
Lounge - 16'2' x 13' - cast iron multi-fuel burning stove.
Kitchen/ Dining - 27' x 13'8'
Family Room - 9'5' x 9'5'
Toilet - 3'7' x 9'9'
Utility - 5'3' x 10'8' - plumbed for washing machine, gas boiler housing.
Storage - 2'7' x 6'7'
Landing - 20'3 'x 10'9'
Storage - 3'4' x 3'4'
Bedroom 1 - including Dressing - 16'3' x 13'
Ensuite - 4'8' x 6'11'
Bedroom 2 - 14'6'x 9'9'
Bedroom 3- 12'7' x 11'1'
Bedroom 4 - 10'9' x 9'1'
Bathroom - 9'5' x 6'9'
Landing - 3'3' x 2'11'
Bedroom 5 - 16'9' x 13'4' - built-in furniture.
Bedroom 6 - 16'9' x 13' - built-in furniture.
Shower Room - 7' x 6'2' - 'Jack and Jill' style.
Garden Room / Bar - 16'3' x 28'4' (no pics on request)
-
what3words /// random.situates.free
Notice
Please note we have not tested any apparatus, fixtures, fittings, or services. Interested parties must undertake their own investigation into the working order of these items. All measurements are approximate and photographs provided for guidance only.
Forsythe Residential are delighted to present to market, this impressive six bedroom, detached home in Greenisland's Hartley Hall development. Located just off the Shore Road, this property offers convenience to various amenities, bus and rail transport, and the M5 motorway. There are various reputable primary and post-primary schools in the surrounding areas and Loughshore beach is less than a 15-min walk away.
Internally this home comprises of bright and spacious hallway, living room, family room/snug, WC, open plan kitchen/dining room with sunroom and separate utility room. Upstairs there are two further floors; four bedrooms (one with ensuite) and a family bathroom on the first floor, and two bedrooms on the top floor with a 'Jack and Jill' shower room.
Externally, there is a custom built garden room (with planning permission) fitted with power, perfect for socialising/hosting (please note: this has not been photographed at the owners' request but just WAIT til' you see it!). There is also a paved garden/patio area and a tarmac driveway at the side of the property.
-
Hallway - 8' x 17'9'
Lounge - 16'2' x 13' - cast iron multi-fuel burning stove.
Kitchen/ Dining - 27' x 13'8'
Family Room - 9'5' x 9'5'
Toilet - 3'7' x 9'9'
Utility - 5'3' x 10'8' - plumbed for washing machine, gas boiler housing.
Storage - 2'7' x 6'7'
Landing - 20'3 'x 10'9'
Storage - 3'4' x 3'4'
Bedroom 1 - including Dressing - 16'3' x 13'
Ensuite - 4'8' x 6'11'
Bedroom 2 - 14'6'x 9'9'
Bedroom 3- 12'7' x 11'1'
Bedroom 4 - 10'9' x 9'1'
Bathroom - 9'5' x 6'9'
Landing - 3'3' x 2'11'
Bedroom 5 - 16'9' x 13'4' - built-in furniture.
Bedroom 6 - 16'9' x 13' - built-in furniture.
Shower Room - 7' x 6'2' - 'Jack and Jill' style.
Garden Room / Bar - 16'3' x 28'4' (no pics on request)
-
what3words /// random.situates.free
Notice
Please note we have not tested any apparatus, fixtures, fittings, or services. Interested parties must undertake their own investigation into the working order of these items. All measurements are approximate and photographs provided for guidance only.
Broadband Speed Availability
Potential Speeds for 20 Hartley Hall Avenue
Max Download
1800
Mbps
Max Upload
220
MbpsThe speeds indicated represent the maximum estimated fixed-line speeds as predicted by Ofcom. Please note that these are estimates, and actual service availability and speeds may differ.
Property Location

Mortgage Calculator
Contact Agent

Contact Forsythe Residential
.jpg "newtownabbey-area Area Guide HomesNI")

Request More Information
Requesting Info about...
20 Hartley Hall Avenue, Greenisland, Carrickfergus, BT38 8BA
By registering your interest, you acknowledge our Privacy Policy
By registering your interest, you acknowledge our Privacy Policy