


4 Bed Town House
48 Farm Lodge Road
Greenisland, Carrickfergus, BT38 8XH
offers in the region of
£249,500
- Status For Sale
- Property Type Town House
- Bedrooms 4
- Receptions 1
- Bathrooms 3
-
Rates
Rate information is for guidance only and may change as sources are updated.£1,796.00
- Heating Gas Central Heating
-
Stamp Duty
Higher amount applies when purchasing as buy to let or as an additional property£2,490 / £14,965*
- Tenure Freehold
Property Financials
- Offers in the Region of £249,500
- Rates £1,796.00
Key Features & Description
Chain-free property
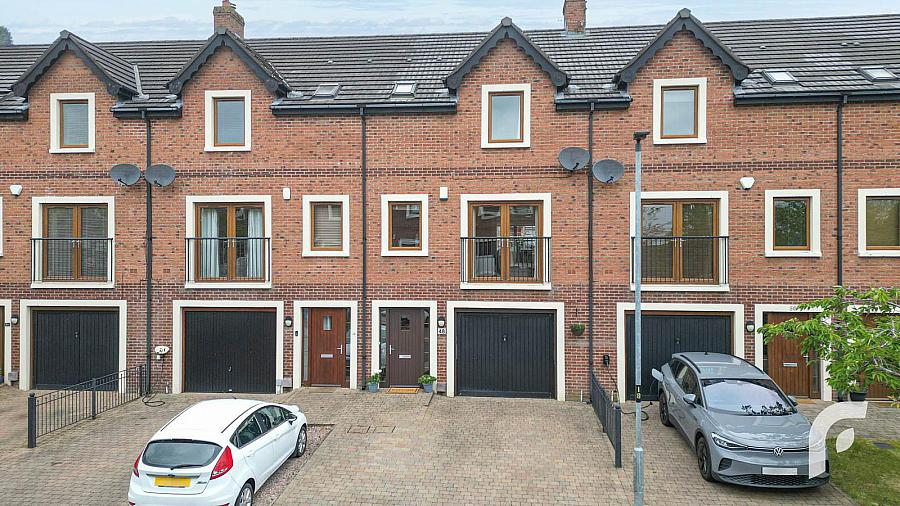
Deceptively Spacious Three-storey Mid Townhouse (built 2007)
Within popular Farm Lodge development just off the Upper Road
Four well proportioned bedrooms (one on the ground floor)
Open plan kitchen/dining/living room
Utility room and garage
Master bedroom with ensuite + modern family bathroom suite
Two parking spaces at the front
Generous rear garden with patio area and lawn
Ideal home for first time buyer or family!
Description
Forsythe Residential are delighted to present to market, this well presented and deceptively spacious townhouse in the highly sought after Farm Lodge development. Located just off the Upper Road in Greenisland, this fantastic red-brick property is perfect for a first time buyer or family seeking a great neighbourhood to settle in. It is near to an abundance of amenities, and there are great bus and train links available nearby.
Internally, it comprises hallway through to WC, utility room, and bedroom. On the first floor there is an open plan kitchen, dining room, and living space, and on the top floor, there are three further bedrooms (master with ensuite), and a modern family bathroom suite. Externally, there are two parking spots available at the front, and there is a generous rear garden finished in lawn with patio area. Further desirable attributes include Gas fired central heating, uPVC windows with double glazing, and an integrated garage.
Properties such as this one are highly desirable and we would encourage you to book a viewing at your earliest convenience! Send an email enquiry or call 028 9099 4444.
-
Hallway- 22'6' x 6'6'
Storage- 2'11' x 6'10'
Toilet - 6'11' x 2'10'
Bedroom 2 - 10'9' x 9'2'
Utility - 6'5' x 5'6' - plumbed for washing machine.
Landing - 6'5' x 18'9'
Living Room - 18'9' x 10'1' - feature fire.
Kitchen - 17'9' x 9'2' - modern with good range of high and low-level units, breakfast bar, integrated appliances (including fridge/freezer, oven/grill, electric hob with overhead extractor fan, dishwasher), stainless steel sink with mixer tap, Hickory hardwood flooring.
Landing - 11'4' x 6'10'
Storage - 2'9' x 3'6'
Bedroom 1 - 14' x 11'8'
Ensuite - 5'5' x 6'5'
Bedroom 3 - 10' x 9'2'
Bedroom 4 - 9'2' x 7'4'
Bathroom - 7' x 6'9' - modern three piece white suite with shower over bath, tiled walls, tiled flooring.
Garage - 18'7' x 10'7'
-
what3words /// shopping.forced.unfocused
Notice
Please note we have not tested any apparatus, fixtures, fittings, or services. Interested parties must undertake their own investigation into the working order of these items. All measurements are approximate and photographs provided for guidance only.
Forsythe Residential are delighted to present to market, this well presented and deceptively spacious townhouse in the highly sought after Farm Lodge development. Located just off the Upper Road in Greenisland, this fantastic red-brick property is perfect for a first time buyer or family seeking a great neighbourhood to settle in. It is near to an abundance of amenities, and there are great bus and train links available nearby.
Internally, it comprises hallway through to WC, utility room, and bedroom. On the first floor there is an open plan kitchen, dining room, and living space, and on the top floor, there are three further bedrooms (master with ensuite), and a modern family bathroom suite. Externally, there are two parking spots available at the front, and there is a generous rear garden finished in lawn with patio area. Further desirable attributes include Gas fired central heating, uPVC windows with double glazing, and an integrated garage.
Properties such as this one are highly desirable and we would encourage you to book a viewing at your earliest convenience! Send an email enquiry or call 028 9099 4444.
-
Hallway- 22'6' x 6'6'
Storage- 2'11' x 6'10'
Toilet - 6'11' x 2'10'
Bedroom 2 - 10'9' x 9'2'
Utility - 6'5' x 5'6' - plumbed for washing machine.
Landing - 6'5' x 18'9'
Living Room - 18'9' x 10'1' - feature fire.
Kitchen - 17'9' x 9'2' - modern with good range of high and low-level units, breakfast bar, integrated appliances (including fridge/freezer, oven/grill, electric hob with overhead extractor fan, dishwasher), stainless steel sink with mixer tap, Hickory hardwood flooring.
Landing - 11'4' x 6'10'
Storage - 2'9' x 3'6'
Bedroom 1 - 14' x 11'8'
Ensuite - 5'5' x 6'5'
Bedroom 3 - 10' x 9'2'
Bedroom 4 - 9'2' x 7'4'
Bathroom - 7' x 6'9' - modern three piece white suite with shower over bath, tiled walls, tiled flooring.
Garage - 18'7' x 10'7'
-
what3words /// shopping.forced.unfocused
Notice
Please note we have not tested any apparatus, fixtures, fittings, or services. Interested parties must undertake their own investigation into the working order of these items. All measurements are approximate and photographs provided for guidance only.
Broadband Speed Availability
Potential Speeds for 48 Farm Lodge Road
Max Download
1800
Mbps
Max Upload
220
MbpsThe speeds indicated represent the maximum estimated fixed-line speeds as predicted by Ofcom. Please note that these are estimates, and actual service availability and speeds may differ.
Property Location

Mortgage Calculator
Contact Agent

Contact Forsythe Residential
.jpg "newtownabbey-area Area Guide HomesNI")

Request More Information
Requesting Info about...
48 Farm Lodge Road, Greenisland, Carrickfergus, BT38 8XH
By registering your interest, you acknowledge our Privacy Policy
By registering your interest, you acknowledge our Privacy Policy