


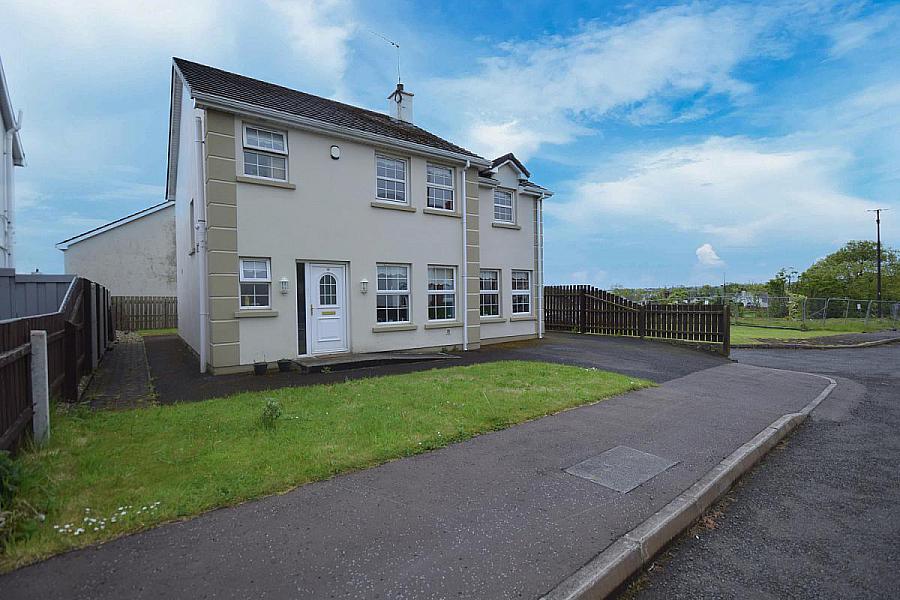
3 Bed Detached House
18 Benbradagh Rise
Gorthaghey, BT47 4GX
offers around
£189,950
- Status For Sale
- Property Type Detached House
- Bedrooms 3
- Receptions 2
- Bathrooms 3
-
Stamp Duty
Higher amount applies when purchasing as buy to let or as an additional property£1,299 / £10,797*
Description
GROUND FLOOR:
Entrance hall:
uPVC front door. Porcelain tiled flooring.
Separate WC & wash hand basin:
White 2 piece suite. Tiled flooring.
Living room:
162 x 110 Open fire with cast iron insert, tiled hearth and granite surround.
Kitchen / Dining (open plan):
192 x 108 Excellent range of modern units with matching worktops to include stainless steel sink unit. Integrated dishwasher along with Belling oven and hob with overhead extractor fan. Large centre island providing additional cupboard / seating space. Tiled flooring. French doors leading to private gardens.
Utility room:
910 x 410 With excellent range of modern units and worktops to include stainless steel sink unit. Plumbed for automatic washing machine. Tiled flooring. uPVC rear door.
Dining / snug / family room:
182 x 910 Porcelain tiled flooring.
FIRST FLOOR:
Landing area:
With shelved hot press.
Bedroom 1 (Master):
138 x 110 Grey laminate flooring.
En-suite: White 3 piece suite comprising WC, double wash hand basins, feature freestanding bath and walk In electric shower cubicle. Tiled flooring.
Dressing room: 97 x 80 Excellent range of fitted wardrobes along with drawer storage space.
Bedroom 2:
144 x 910 Laminate wooden flooring.
Bedroom 3:
1010 x 100 Laminate wooden flooring.
Bathroom & WC combined:
710 x 510 White 3 piece suite comprising WC, wash hand basin with vanity unit and fully tiled walk in electric shower cubicle. Tiled flooring.
EXTERIOR FEATURES:
Generous size front garden with tarmac driveway providing off street parking.
Private rear garden enclosed by fencing and gates.
PVC oil tank.
Entrance hall:
uPVC front door. Porcelain tiled flooring.
Separate WC & wash hand basin:
White 2 piece suite. Tiled flooring.
Living room:
162 x 110 Open fire with cast iron insert, tiled hearth and granite surround.
Kitchen / Dining (open plan):
192 x 108 Excellent range of modern units with matching worktops to include stainless steel sink unit. Integrated dishwasher along with Belling oven and hob with overhead extractor fan. Large centre island providing additional cupboard / seating space. Tiled flooring. French doors leading to private gardens.
Utility room:
910 x 410 With excellent range of modern units and worktops to include stainless steel sink unit. Plumbed for automatic washing machine. Tiled flooring. uPVC rear door.
Dining / snug / family room:
182 x 910 Porcelain tiled flooring.
FIRST FLOOR:
Landing area:
With shelved hot press.
Bedroom 1 (Master):
138 x 110 Grey laminate flooring.
En-suite: White 3 piece suite comprising WC, double wash hand basins, feature freestanding bath and walk In electric shower cubicle. Tiled flooring.
Dressing room: 97 x 80 Excellent range of fitted wardrobes along with drawer storage space.
Bedroom 2:
144 x 910 Laminate wooden flooring.
Bedroom 3:
1010 x 100 Laminate wooden flooring.
Bathroom & WC combined:
710 x 510 White 3 piece suite comprising WC, wash hand basin with vanity unit and fully tiled walk in electric shower cubicle. Tiled flooring.
EXTERIOR FEATURES:
Generous size front garden with tarmac driveway providing off street parking.
Private rear garden enclosed by fencing and gates.
PVC oil tank.
Broadband Speed Availability
Potential Speeds for 18 Benbradagh Rise
Max Download
1800
Mbps
Max Upload
220
MbpsThe speeds indicated represent the maximum estimated fixed-line speeds as predicted by Ofcom. Please note that these are estimates, and actual service availability and speeds may differ.
Property Location

Mortgage Calculator
Contact Agent
Contact Colin McBride
.jpg "limavady-area Area Guide HomesNI")
Request More Information
Requesting Info about...
18 Benbradagh Rise, Gorthaghey, BT47 4GX
By registering your interest, you acknowledge our Privacy Policy
By registering your interest, you acknowledge our Privacy Policy