


4 Bed Town House
18 Altmore Street
Glenarm, Ballymena, BT44 0AR
offers in the region of
£259,950
- Status For Sale
- Property Type Town House
- Bedrooms 4
- Receptions 2
- Bathrooms 2
-
Rates
Rate information is for guidance only and may change as sources are updated.£1,200.00
- Interior Area 146 sq m
- Heating Oil Central Heating

- EPC Rating E41 / D66
-
Stamp Duty
Higher amount applies when purchasing as buy to let or as an additional property£2,998 / £15,995*
- Tenure Freehold
Property Financials
- Offers in the Region of £259,950
- Rates £1,200.00
Key Features & Description
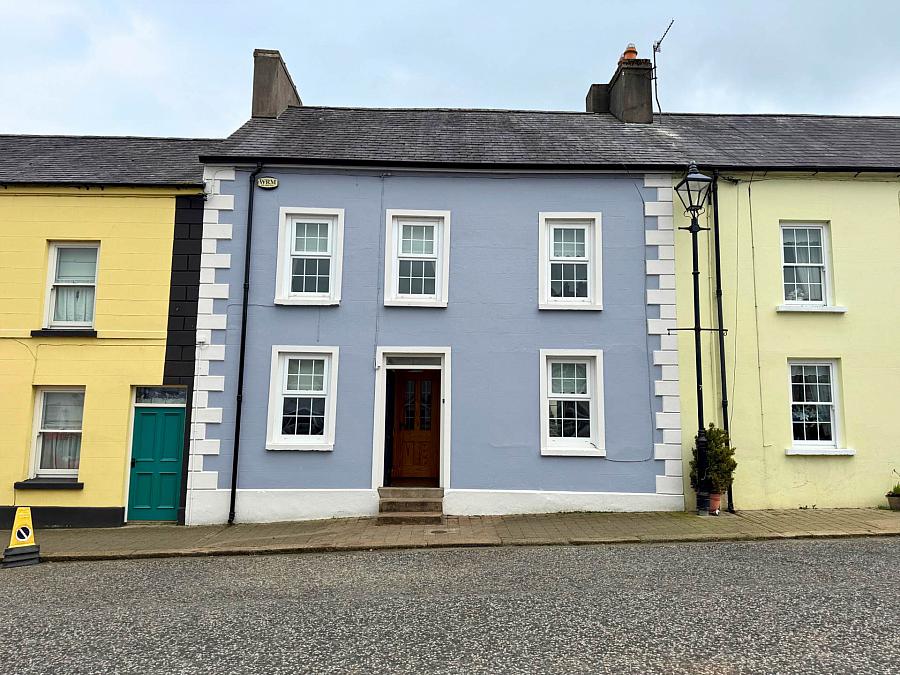
Beautifully presented mid terrace family home in the picturesque village of Glenarm
Two receptions rooms plus casual dining area off kitchen
Gallery fitted kitchen fitted with many integrated appliance
Four bedrooms - mater with ensuite shower & dressing room
Pvc double glazing and oil fired central heating
Extensive patio and garden to lawn set in three levels
Early viewing recommended to appreciate this deceptively spacious and well presented property
Description
Well presented mid terrace property situated in the picturesque village of Glenarm
Front door leading reception porch.
LOUNGE - 6.25m (20'6") x 3.43m (11'3")
Feature chunky fireplace with slate hearth. Solid wood flooring. French door to patio area.
KITCHEN/CASUAL DINING AREA - 3.66m (12'0") x 2.89m (9'6")
Good range of high and low level units, formica work tops. Single drainer stainless steel sink unit and vegetable basin. Integrated 'Beko' dishwasher and washing machine.Part tiled walls. Integrated fridge/freezer. Display plate rack.Eye level double oven, four ceramic hob unit. Stainless steel extractor hood. High intensity low voltage spotlights.
DINING AREA
Open plan dining area to kitchen,. Tiled flooring.
RECEPTION HALL
Understair storage cupboard.
SUNROOM - 4.38m (14'4") x 2.96m (9'9")
Wood burner stove, slate hearth. Part tiled walls. Door to patio area.
BEDROOM (1) - 2.84m (9'4") x 2.46m (8'1")
Solid wood flooring.
BEDROOM (2) - 3.6m (11'10") x 3.08m (10'1")
Solid wood flooring.
BEDROOM (3) - 3.43m (11'3") x 3.13m (10'3")
Solid wood flooring.
BATHROOM
White suite comprising corner bath, separate shower cubicle. Pedestal wash hand basin, low flush wc. Tiled floor.
Open tread pine staircase to second floor.
BEDROOM (4) - 4.6m (15'1") x 3.04m (10'0")
Under eaves storage. Door to:
DRESSING ROOM
Velux window. Solid wood flooring.
ENSUITE SHOWER ROOM
Ensuite comprising corner shower cubicle, low flush wc, pedestal wash hand basin. Tiled floor. Under eaves storage.
OUTSIDE
Rear garden spilt into three areas, patio area off sunroom and lounge steps up to higher level garden which is part paved/stoned area. Outside storage cupboard.Decked area, garden shed. Oil fired boiler. Gate to lawned area and steps to enclosed garden area. Outside water tap. uPvc oil tank.
Notice
Please note we have not tested any apparatus, fixtures, fittings, or services. Interested parties must undertake their own investigation into the working order of these items. All measurements are approximate and photographs provided for guidance only.
Well presented mid terrace property situated in the picturesque village of Glenarm
Front door leading reception porch.
LOUNGE - 6.25m (20'6") x 3.43m (11'3")
Feature chunky fireplace with slate hearth. Solid wood flooring. French door to patio area.
KITCHEN/CASUAL DINING AREA - 3.66m (12'0") x 2.89m (9'6")
Good range of high and low level units, formica work tops. Single drainer stainless steel sink unit and vegetable basin. Integrated 'Beko' dishwasher and washing machine.Part tiled walls. Integrated fridge/freezer. Display plate rack.Eye level double oven, four ceramic hob unit. Stainless steel extractor hood. High intensity low voltage spotlights.
DINING AREA
Open plan dining area to kitchen,. Tiled flooring.
RECEPTION HALL
Understair storage cupboard.
SUNROOM - 4.38m (14'4") x 2.96m (9'9")
Wood burner stove, slate hearth. Part tiled walls. Door to patio area.
BEDROOM (1) - 2.84m (9'4") x 2.46m (8'1")
Solid wood flooring.
BEDROOM (2) - 3.6m (11'10") x 3.08m (10'1")
Solid wood flooring.
BEDROOM (3) - 3.43m (11'3") x 3.13m (10'3")
Solid wood flooring.
BATHROOM
White suite comprising corner bath, separate shower cubicle. Pedestal wash hand basin, low flush wc. Tiled floor.
Open tread pine staircase to second floor.
BEDROOM (4) - 4.6m (15'1") x 3.04m (10'0")
Under eaves storage. Door to:
DRESSING ROOM
Velux window. Solid wood flooring.
ENSUITE SHOWER ROOM
Ensuite comprising corner shower cubicle, low flush wc, pedestal wash hand basin. Tiled floor. Under eaves storage.
OUTSIDE
Rear garden spilt into three areas, patio area off sunroom and lounge steps up to higher level garden which is part paved/stoned area. Outside storage cupboard.Decked area, garden shed. Oil fired boiler. Gate to lawned area and steps to enclosed garden area. Outside water tap. uPvc oil tank.
Notice
Please note we have not tested any apparatus, fixtures, fittings, or services. Interested parties must undertake their own investigation into the working order of these items. All measurements are approximate and photographs provided for guidance only.
Virtual Tour
Property Location

Mortgage Calculator
Contact Agent

Contact Hunter Campbell (Larne)
Request More Information
Requesting Info about...
18 Altmore Street, Glenarm, Ballymena, BT44 0AR
By registering your interest, you acknowledge our Privacy Policy
By registering your interest, you acknowledge our Privacy Policy