


3 Bed Semi-detached House
44 Gilnahirk Park
Gilnahirk, Belfast, BT5 7DY
offers over
£355,000
- Status For Sale
- Property Type Semi-detached House
- Bedrooms 3
- Receptions 2
- Heating GFCH
-
Stamp Duty
Higher amount applies when purchasing as buy to let or as an additional property£7,750 / £25,500*
Key Features & Description
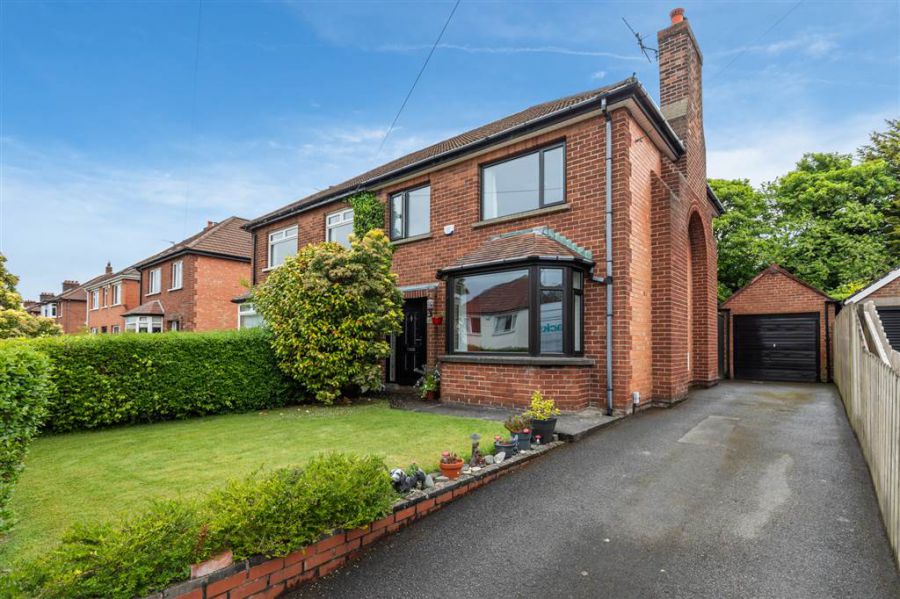
Extended semi-detached family home in a sought-after location.
Spacious lounge with attractive bay window.
Impressive open-plan family room, kitchen, and dining area.
Utility room with cloakroom and WC.
Three well-proportioned bedrooms.
Modern family bathroom with white suite.
Floored roofspace suitable for a variety of uses.
Gas fired central heating and uPVC double glazing throughout.
Private enclosed rear garden with patio and mature planting.
Driveway parking and detached garage.
Convenient to local shops, schools, and amenities.
Excellent transport links to Belfast City Centre and arterial routes.
Description
Situated in a highly sought-after residential area, this extended semi-detached family home offers beautifully presented and spacious accommodation, ideal for modern living.
The property boasts well-proportioned interiors throughout. A bright and inviting lounge with an attractive bay window provides a comfortable living space, while to the rear, a utility room and convenient cloakroom with WC add further practicality. The true heart of the home is the impressive extended open-plan family room, kitchen, and dining area—perfect for everyday living and entertaining. This superb space enjoys direct access to a private patio and enclosed rear garden, creating a seamless indoor-outdoor lifestyle.
Upstairs, the property comprises three well-proportioned bedrooms alongside a contemporary family bathroom fitted with a stylish white suite. A floored roofspace offers valuable additional space, ideal for use as a games room, home office, hobby area, or for storage.
Externally, the home benefits from a driveway leading to a detached garage. The rear garden is private and enclosed, featuring a patio area and mature planting—ideal for families and outdoor relaxation.
Further advantages include oil-fired central heating and uPVC double glazing throughout.
Conveniently located close to local shops, leading schools, and a wide range of everyday amenities, the property also enjoys excellent transport links with easy access to Belfast City Centre and surrounding arterial routes.
Situated in a highly sought-after residential area, this extended semi-detached family home offers beautifully presented and spacious accommodation, ideal for modern living.
The property boasts well-proportioned interiors throughout. A bright and inviting lounge with an attractive bay window provides a comfortable living space, while to the rear, a utility room and convenient cloakroom with WC add further practicality. The true heart of the home is the impressive extended open-plan family room, kitchen, and dining area—perfect for everyday living and entertaining. This superb space enjoys direct access to a private patio and enclosed rear garden, creating a seamless indoor-outdoor lifestyle.
Upstairs, the property comprises three well-proportioned bedrooms alongside a contemporary family bathroom fitted with a stylish white suite. A floored roofspace offers valuable additional space, ideal for use as a games room, home office, hobby area, or for storage.
Externally, the home benefits from a driveway leading to a detached garage. The rear garden is private and enclosed, featuring a patio area and mature planting—ideal for families and outdoor relaxation.
Further advantages include oil-fired central heating and uPVC double glazing throughout.
Conveniently located close to local shops, leading schools, and a wide range of everyday amenities, the property also enjoys excellent transport links with easy access to Belfast City Centre and surrounding arterial routes.
Rooms
ENTRANCE
uPVC double glazed entrance door
ENTRANCE HALL:
laminate wood flooring, understair cloakroom, double panel radiator.
LOUNGE: 11' 11" X 15' 5" (3.64m X 4.69m)
Into bay window, open fire into tiled surround, laminate wood flooring and single panel radiator.
FAMILY ROOM: 10' 5" X 12' 4" (3.18m X 3.75m)
Multi fuel burner, tiled floor, double panel radiator, open plan to kitchen.
KITCHEN: 6' 0" X 8' 11" (1.84m X 2.73m)
Range of high and low level units with complementary work surfaces, cooker space with extractor over, part tiled walls, tiled floor, open to dining room.
DINING ROOM: 10' 5" X 14' 6" (3.17m X 4.41m)
Extension of the kitchen, range of fitted base units and work surfaces with inset sink, tiled floor, single panel radiator and uPVC double glazed doors to rear.
REAR HALL:
Utility area with plumbing for washing machine. Cloakroom with wc and wash hand basin. Part tiled walls, tiled floor and single panel radiator.
SHOWER ROOM:
White suite comprising shower cubicle with thermostatic valve and round rain head shower fitting, vanity wash hand basin and low flush wc, pvc wall panelling, heated towel rail, linen cupboard and laminate flooring.
BEDROOM (1): 10' 6" X 12' 3" (3.19m X 3.73m)
Laminate wood flooring and single panel radiatior.
BEDROOM (2): 10' 6" X 12' 0" (3.20m X 3.66m)
Laminate wood flooring and single panel radiatior.
BEDROOM (3): 8' 5" X 9' 5" (2.57m X 2.88m)
Laminate wood flooring, built in wardrobe, single panel radiatior and access to roofspace.
ROOFSPACE:
Access from a foldaway ladder in Bedroom 3. Floored, recessed lighting, eaves storage and skylight window.
Driveway parking leading to detached garage, front garden in lawn with mature bedding areas.
Enclosed paved patio and lawned garden to rear with mature bedding areas stocked with a variety of plants and shrubs.
Garden shed with light and power.
Boiler house with central heating boiler and plumbing for washing machine.
DETACHED GARAGE: 9' 0" X 27' 11" (2.75m X 8.51m)
Up and over door, light and power.
Broadband Speed Availability
Potential Speeds for 44 Gilnahirk Park
Max Download
1800
Mbps
Max Upload
220
MbpsThe speeds indicated represent the maximum estimated fixed-line speeds as predicted by Ofcom. Please note that these are estimates, and actual service availability and speeds may differ.
Property Location

Mortgage Calculator
Directions
Off Gilnahirk Road
Contact Agent

Contact McQuoids
Request More Information
Requesting Info about...
44 Gilnahirk Park, Gilnahirk, Belfast, BT5 7DY
By registering your interest, you acknowledge our Privacy Policy
By registering your interest, you acknowledge our Privacy Policy