


3 Bed Semi-detached House
54 Upper Malvern Road
Four Winds, Belfast, BT8 6TF
offers over
£205,000

Key Features & Description
Well maintained and presented semi-detached home.
Bright and spacious lounge.
Fitted kitchen with integrated appliances and open plan dining area.
Three well-proportioned bedrooms, two with fitted wardrobes.
Modern white bathroom suite.
Gas fired central heating.
uPVC double glazing throughout.
Driveway for off-street parking
Enclosed rear garden with patio and timber decking area.
Quiet cul-de-sac location in the sought-after Four Winds.
Description
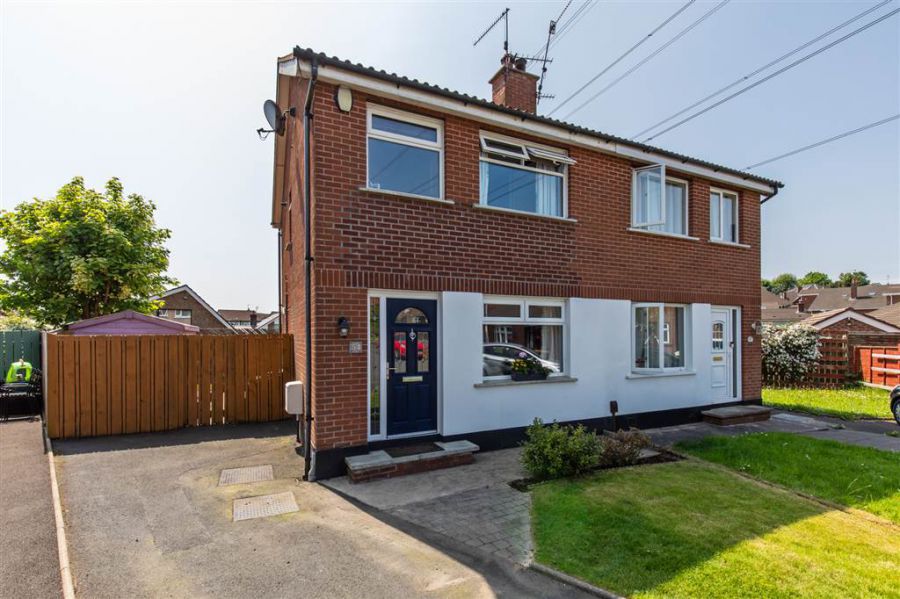
A welcoming three-bedroom semi-detached home, ideally positioned within a quiet cul-de-sac in the ever-popular and sought-after Four Winds area of South Belfast. This attractive property will immediately appeal to first-time buyers seeking to establish their first home in a highly desirable residential location.
Conveniently situated, the property is within easy reach of local amenities including the shops at Newton Park and the Four Winds Inn & Restaurant. Forestside Shopping Centre is also nearby, along with excellent public transport links providing access to Belfast City Centre. The area further benefits from proximity to a range of leading primary and post-primary schools.
The accommodation comprises an entrance hall, a bright and spacious lounge leading to the dining area, which is open plan to the fitted kitchen. On the first floor, there are three well-proportioned bedrooms and a modern white bathroom suite.
Externally, the property has a neatly maintained lawn to the front, along with a driveway providing off-street parking. To the rear, there is a private, enclosed patio garden with a timber decking area, perfect for outdoor entertaining, summer barbecues, and family gatherings.
A welcoming three-bedroom semi-detached home, ideally positioned within a quiet cul-de-sac in the ever-popular and sought-after Four Winds area of South Belfast. This attractive property will immediately appeal to first-time buyers seeking to establish their first home in a highly desirable residential location.
Conveniently situated, the property is within easy reach of local amenities including the shops at Newton Park and the Four Winds Inn & Restaurant. Forestside Shopping Centre is also nearby, along with excellent public transport links providing access to Belfast City Centre. The area further benefits from proximity to a range of leading primary and post-primary schools.
The accommodation comprises an entrance hall, a bright and spacious lounge leading to the dining area, which is open plan to the fitted kitchen. On the first floor, there are three well-proportioned bedrooms and a modern white bathroom suite.
Externally, the property has a neatly maintained lawn to the front, along with a driveway providing off-street parking. To the rear, there is a private, enclosed patio garden with a timber decking area, perfect for outdoor entertaining, summer barbecues, and family gatherings.
Rooms
ENTRANCE:
uPVC double glazed entrance door.
ENTRANCE HALL:
Laminate wood flooring, single panel radiator.
LOUNGE: 11' 6" X 13' 6" (3.51m X 4.12m)
Open fire into cast iron inset with marble surround and tiled hearth. Understair storage, single panel radiator and glazed doors leading to dining area.
DINING AREA: 7' 10" X 9' 9" (2.39m X 2.98m)
Open plan to fitted kitched, Laminate wood flooring, uPVC double glazed doors to rear.
FITTED KITCHEN: 6' 4" X 9' 9" (1.94m X 2.98m)
Range of high and low level units with complementary work surfaces and inset single drainer sink unit with mixer taps. Ceramic hob with under oven and extractor canopy above, integrated fridge/freezer and plunbing for washing machine.
LANDING:
Access to roofspace.
BATHROOM:
White suite comprising panel bath with electric shower over, pedestal wash hand basin and low flush wc. Tiled walls and heated towel rail.
BEDROOM (1): 8' 4" X 11' 10" (2.54m X 3.61m)
Single panel radiator.
BEDROOM (2): 7' 8" X 11' 5" (2.34m X 3.49m)
Fitted wardrobes with sliding mirror doors, single panel radiator.
BEDROOM (3): 6' 8" X 8' 2" (2.02m X 2.48m)
Built in wardrobe, single panel radiator.
Driveway for off-street parking.
Front garden in lawn and bedding areas.
Enclosed rear garden in lawn with patio and raised timber decking area.
Broadband Speed Availability
Potential Speeds for 54 Upper Malvern Road
Max Download
1800
Mbps
Max Upload
220
MbpsThe speeds indicated represent the maximum estimated fixed-line speeds as predicted by Ofcom. Please note that these are estimates, and actual service availability and speeds may differ.
Property Location

Mortgage Calculator
Directions
Off Cairnshill Road
Contact Agent

Contact McQuoids
Request More Information
Requesting Info about...
54 Upper Malvern Road, Four Winds, Belfast, BT8 6TF
By registering your interest, you acknowledge our Privacy Policy
By registering your interest, you acknowledge our Privacy Policy