
Contact Agent

Contact Ulster Property Sales (UPS) Forestside


3 Bed Bungalow - Detached
8 Beechill Road
Saintfield Road, Belfast, BT8 7PT
asking price
£395,000

Key Features & Description
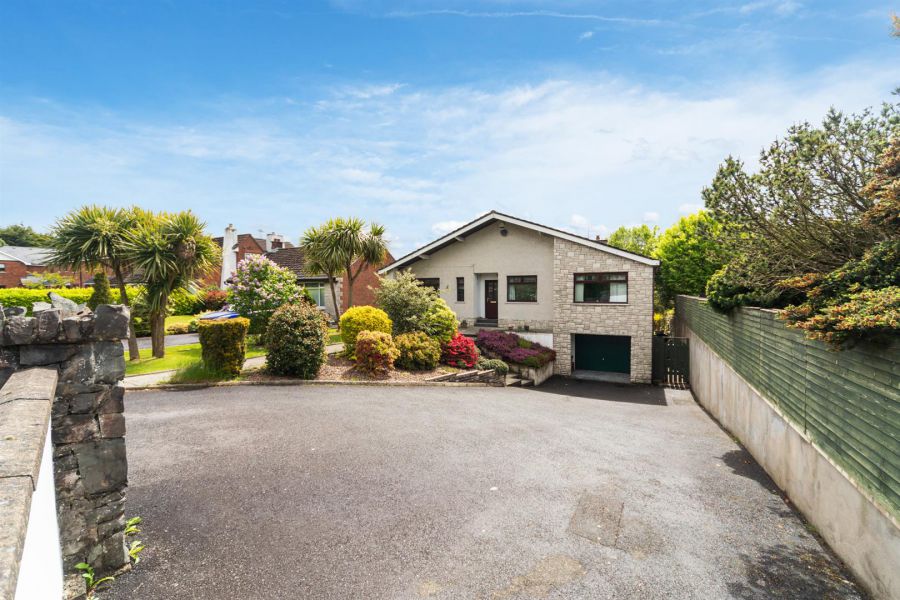
Detached Bungalow On Large Split Level Site
Three Good Sized Bedrooms
Three Reception Rooms
Fitted Kitchen
White Bathroom Suite
Guest W/C
Utility Room To Rear Of Garage
Driveway With Ample Parking For Several Cars
Lower Lever Garage & Basement Storage
Superb Rear Gardens Laid In Lawns
Description
Situated just off the Beechill Road, this attractive family home enjoys a highly convenient location close to the Cairnshill Park & Ride, with easy access to Belfast, Carryduff and Lisburn, as well as a range of leading primary and post-primary schools.
Occupying a generous site, the property benefits from ample front parking for several vehicles, leading to a lower-level garage and utility area. To the rear, there are superb mature gardens offering excellent outdoor space for families and entertaining.
Internally, the home provides spacious and well-proportioned accommodation, including three bright bedrooms, three versatile reception rooms, a fitted kitchen, and a white bathroom suite with separate shower cubicle.
Further benefits include gas-fired central heating and double glazing throughout.
This is an excellent opportunity to acquire a comfortable family home in a sought-after and convenient location.
Situated just off the Beechill Road, this attractive family home enjoys a highly convenient location close to the Cairnshill Park & Ride, with easy access to Belfast, Carryduff and Lisburn, as well as a range of leading primary and post-primary schools.
Occupying a generous site, the property benefits from ample front parking for several vehicles, leading to a lower-level garage and utility area. To the rear, there are superb mature gardens offering excellent outdoor space for families and entertaining.
Internally, the home provides spacious and well-proportioned accommodation, including three bright bedrooms, three versatile reception rooms, a fitted kitchen, and a white bathroom suite with separate shower cubicle.
Further benefits include gas-fired central heating and double glazing throughout.
This is an excellent opportunity to acquire a comfortable family home in a sought-after and convenient location.
Rooms
Entrance Hall
Pvc glass panelled doors to entrance hall. Oak flooring. Double doors to
Downstairs w.c
Sink unit. Low flush w.c Oak flooring.
Lounge 16'7 X 15'8 (5.05m X 4.78m)
Oak flooring. Electric wall mounted fire. Pvc patio doors with glazed side panels to patio overlooking garden.
Dining Room 12'3 X 11'2 (3.73m X 3.40m)
Oak flooring. Access to Kitchen.
Fitted Kitchen/Dining 12'3 X 11'2 (3.73m X 3.40m)
Full range of high and low level units, formica work surfaces, built in 4 ring hob, under oven, stainless steel overhead extractor fan, integrated dishwasher. Fully tiled walls. Breakfast bar area.
Family Room 12'5 X 10'9 (3.78m X 3.28m)
Double glazed sliding doors to patio. Laminate flooring.
Bedroom One 12'2 X 10'4 (3.71m X 3.15m)
Built in furniture. Laminate flooring.
Inner Hallway
Bedroom Two 11'3 X 10'3 (3.43m X 3.12m)
Built in bedroom furniture. Oak flooring.
Bedroom Three 11'1 X 9'8 (3.38m X 2.95m)
Laminate flooring.
White Bathroom Suite
Comprising panelled bath with mixer taps and hand shower, separate shower cubicle with Mira Sport shower unit, wash hand basin with storage below, low lush w.c Fully tiled walls. Tiled flooring. Heated chrome towel rail. Hot-press.
Outside Front
Front garden laid in lawns with a mature range of plants and shrubs.
Driveway with ample parking for several cars leading to lower level Garage.
Driveway with ample parking for several cars leading to lower level Garage.
Outside Rear
Superb mature gardens laid in lawn with an excellent range of plants, trees and shrubs.
Access to lower level storage facility under patio and garage with utility area.
Access to lower level storage facility under patio and garage with utility area.
Lower Level
Garage 20'0 X 11'0 (6.10m X 3.35m)
Access to storage space that goes with the house.
Utility
Utility with plumbed for washing machine. Housed gas boiler.
Broadband Speed Availability
Potential Speeds for 8 Beechill Road
Max Download
1800
Mbps
Max Upload
220
MbpsThe speeds indicated represent the maximum estimated fixed-line speeds as predicted by Ofcom. Please note that these are estimates, and actual service availability and speeds may differ.
Property Location

Mortgage Calculator
Contact Agent
Contact Ulster Property Sales (UPS) Forestside

Request More Information
Requesting Info about...
8 Beechill Road, Saintfield Road, Belfast, BT8 7PT
By registering your interest, you acknowledge our Privacy Policy
By registering your interest, you acknowledge our Privacy Policy