Contact Agent

Contact TMC Estate Agents (South Belfast)


3 Bed Terrace House
12 The Close
Finaghy, BT10 0GG
offers over
£179,950
Key Features & Description
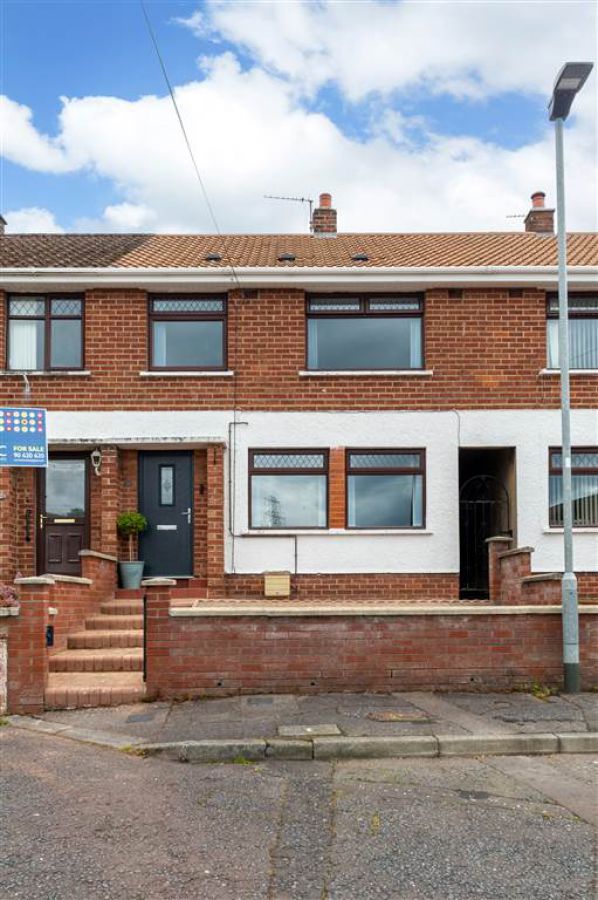
A Beautiful Mid-Terrace Residence Situated In A Lovely Cul-De-Sac Location In A Well Established Residential Area
Three Well Appointed Bedrooms
Bright & Spacious Lounge
Modern Fitted Kitchen Open Plan To Casual Dining
Luxury White Bathroom Suite
uPVC Double Glazing With New Composite Doors To Front & Rear
Gas Fired Central Heating
Easily Maintained Brick Paved Front Garden
Private Enclosed Landscaped Garden To Rear With Raised Area Laid In Lawn
Finished To An Exceptional Standard Throughout
A Must View
Description
Beautifully presented throughout, this charming Mid-Terrace home is sure to appeal to first-time buyers seeking a property in the ever-popular Erinvale area of South Belfast. Finished to an exceptional standard by the current owner, the property offers stylish, low-maintenance living, ideal for busy professionals and first-time buyers alike.
The property comprises on the ground floor of a bright and spacious lounge, this leads to a modern fitted kitchen that opens into a casual dining area. Upstairs, there are three good sized bedrooms and a contemporary white bathroom suite. Each room is tastefully decorated and impeccably presented, creating a warm and inviting atmosphere throughout. Externally, the property benefits from a low-maintenance brick paved front garden. The rear garden is well manicured with a brick paved patio and a raised lawn area, this outside space is perfect for relaxing or entertaining during the summer months.
Ideally located just off Finaghy Road South, the property is within walking distance of Finaghy Crossroads, where a range of local shops, cafés, and excellent transport links to Belfast, Lisburn and beyond can be found. Homes of this quality and location do not sit for long, prompt viewing is highly recommended.
Beautifully presented throughout, this charming Mid-Terrace home is sure to appeal to first-time buyers seeking a property in the ever-popular Erinvale area of South Belfast. Finished to an exceptional standard by the current owner, the property offers stylish, low-maintenance living, ideal for busy professionals and first-time buyers alike.
The property comprises on the ground floor of a bright and spacious lounge, this leads to a modern fitted kitchen that opens into a casual dining area. Upstairs, there are three good sized bedrooms and a contemporary white bathroom suite. Each room is tastefully decorated and impeccably presented, creating a warm and inviting atmosphere throughout. Externally, the property benefits from a low-maintenance brick paved front garden. The rear garden is well manicured with a brick paved patio and a raised lawn area, this outside space is perfect for relaxing or entertaining during the summer months.
Ideally located just off Finaghy Road South, the property is within walking distance of Finaghy Crossroads, where a range of local shops, cafés, and excellent transport links to Belfast, Lisburn and beyond can be found. Homes of this quality and location do not sit for long, prompt viewing is highly recommended.
Rooms
HALLWAY:
Newly installed composite front door, laminate wood flooring, panelled radiator.
LOUNGE: 13' 3" X 12' 1" (4.04m X 3.68m)
Laminate wood flooring, double panelled radiator.
MODERN FITTED KITCHEN: 16' 4" X 11' 0" (4.98m X 3.35m)
Excellent range of high and low level units, Formica work surfaces, single drainer stainless steel sink unit with mixer taps, built in oven & ceramic hob, integrated extractor fan, fridge freezer space, plumbed for washing machine, integrated dishwasher, partly tiled walls, tiled flooring, open to dining area, 2x double panelled radiator, tiled flooring, feature panelled walls, new composite door to rear garden.
LANDING: 16' 4" X 11' 0" (4.98m X 3.35m)
Storage cupboard with gas fired central heating boiler.
Access to roofspace with Slingsby style ladder.
BEDROOM (1): 12' 3" X 12' 0" (3.73m X 3.66m)
Panelled radiator.
BEDROOM (2): 11' 3" X 11' 11" (3.43m X 3.63m)
Built in storage cupboard, panelled radiator.
BEDROOM (3): 9' 2" X 7' 1" (2.79m X 2.16m)
Built in storage cupboard, panelled radiator.
BATHROOM:
White suite comprising of panelled bath with bath / shower mixer taps, low flush W.C, pedestal wash hand basin with mixer taps, fully tiled walls, ceramic tiled flooring, Chrome towel radiator.
To the front: Brick paved garden.
To the rear: Private enclosed garden, brick paved patio area, raised garden area laid in lawn, outside light & tap.
Broadband Speed Availability
Potential Speeds for 12 The Close
Max Download
10000
Mbps
Max Upload
10000
MbpsThe speeds indicated represent the maximum estimated fixed-line speeds as predicted by Ofcom. Please note that these are estimates, and actual service availability and speeds may differ.
Property Location

Mortgage Calculator
Directions
The Close
Contact Agent
Contact TMC Estate Agents (South Belfast)
Request More Information
Requesting Info about...