


3 Drumclay Park North
Enniskillen, BT74 6ND
- Status For Sale
- Property Type Detached Bungalow
- Bedrooms 3
- Receptions 1
- Heating Oil
-
Stamp Duty
Higher amount applies when purchasing as buy to let or as an additional property£2,200 / £13,950*
Key Features & Description
3 Drumclay Park North, Enniskillen, BT74 6ND
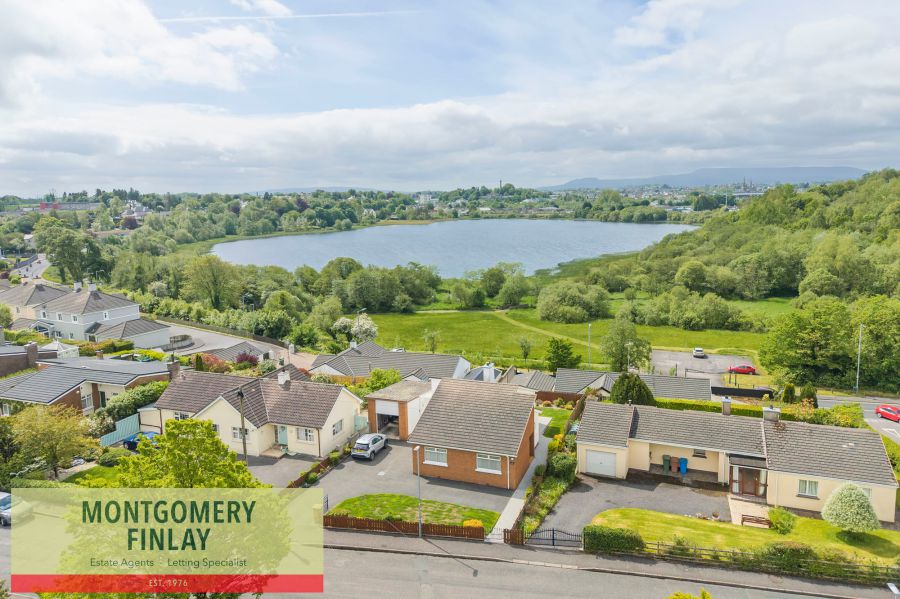
Exceptional Detached Bungalow with Spectacular Views Over Racecourse Lough & Enniskillen Town
Set within a quiet and highly sought-after residential cul-de-sac, this beautifully presented three-bedroom detached bungalow occupies an elevated position with truly breathtaking panoramic views across Racecourse Lough and Enniskillen Town.
Offering generous, well-proportioned accommodation throughout, this superb home combines privacy, convenience, and practical family living in one of Enniskillen’s most desirable residential locations—just a short walk from the town centre, schools, shops, and local amenities.
The spacious living room is a standout feature, enjoying magnificent elevated views that create a stunning backdrop for everyday living. The impressive kitchen/dining area is thoughtfully designed with an attractive range of solid oak high and low-level units, granite worktops, tiled splashback, integrated appliances, and ample room for dining and entertaining.
The property offers three well-proportioned bedrooms, two benefitting from built-in wardrobes, alongside a family bathroom and separate shower room, providing flexibility for modern family life. A rear entrance porch and dedicated utility room add further practicality and storage.
Externally, the home continues to impress with a gated driveway, off-street parking, detached garage, and enclosed gardens to the front and rear—ideal for families, gardening enthusiasts, or simply enjoying the peaceful surroundings.
Additional features including a wired alarm system and CCTV provide extra peace of mind.
A rare opportunity to acquire a spacious detached home in a premium Enniskillen location with some of the finest views the town has to offer.
Key Features
- 3 bedroom detached bungalow
- Elevated site with spectacular views over Racecourse Lough & Enniskillen Town
- Private residential cul-de-sac setting
- Spacious and well-presented accommodation throughout
- Bright living room with panoramic outlook
- Quality kitchen/dining area with granite worktops
- Integrated appliances including fridge & dishwasher
- Family bathroom plus separate shower room
- Utility room and rear entrance porch
- Built-in wardrobes in two bedrooms
- Wired alarm system & CCTV
- Gated driveway with off-street parking
- Detached garage with roller shutter door
- Front and rear gardens
- Walking distance to Enniskillen Town Centre, schools, shops & amenities
Rates: £1,404 per annum
Entrance Hall: 14'10 x 5'2
uPVC external door with glazed side panel.
Hotpress off hallway.
Living Room: 17'2 x 12'3
Electric fire.
Spectacular views over Enniskillen Town and Racecourse Lough.
Kitchen/Dining Room: 17'2 x 12'0
Range of high- and low-level oak units.
4-point electric hob and oven.
1 1/2 sink and drainer.
Granite worktop.
Integrated fridge and dishwasher.
Tiled splashback.
Utility: 10'3 x 6'0
Range of high and low level units.
Connection point for washing machine and tumble dryer.
Stainless steel sink and drainer.
Tiled splashback.
Bedroom 1: 12'0 x 11'5
Built in wardrobes
Bedroom 2: 12'0 x 10'3
Built in wardrobes.
Bedroom 3: 10'0 x 9'0
Bathroom: 6'10 x 5'2
Bath and whb.
Shower Room: 9'10 x 6'2
Shower with sliding glass door.
W.C. and whb.
Tiled walls.
Cloakroom.
Rear entrance porch: 16'4 x 5'0
Integrated Garage: 18'3 x 10'6
Roller shutter door.
Off street parking
Gated driveway.
Garden to front and rear.
Rates: £1,404
Viewing & Further Details
Viewing strictly by appointment with Montgomery Finlay Estate Agents
028 66 324485 | info@montgomeryfinlay.com
montgomeryfinlay.com
NOTE:
The above Agents for themselves and for vendors or lessors of any property for which they act as Agents give notice that (1) the particulars are produced in good faith, are set out as a general guide only and do not constitute any part of a contract (2) no person in the employment of the Agents has any authority to make or give any representation or warranty whatsoever in relation to any property (3) all negotiations will be conducted through this firm.
Video
Broadband Speed Availability
Potential Speeds for 3 Drumclay Park North
Property Location

Mortgage Calculator
Contact Agent
.jpg "Contact Montgomery Finlay & Co")
Contact Montgomery Finlay & Co
.jpeg "enniskillen Area Guide HomesNI")
By registering your interest, you acknowledge our Privacy Policy