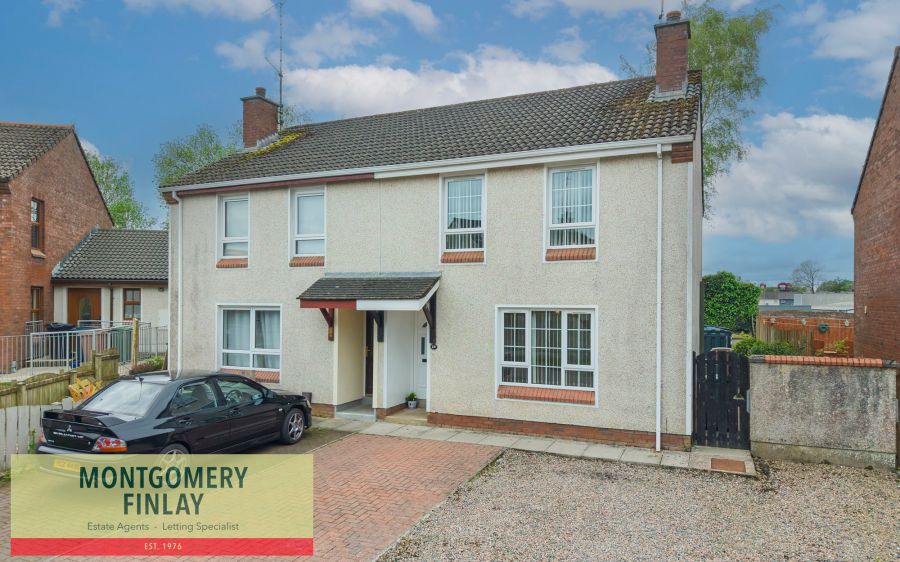
29 Drumbeg
Enniskillen, BT74 6NY
- Status For Sale
- Property Type Semi Detached
- Bedrooms 3
- Receptions 1
- Heating OFCH
-
Stamp Duty
Higher amount applies when purchasing as buy to let or as an additional property£100 / £6,600*
Description
29 Drumbeg, Enniskillen. BT74 6NY
Well-Presented Accommodation In A Highly Convenient Enniskillen Location.
Located in a highly convenient and sought-after residential area, 29 Drumbeg, Enniskillen presents an excellent opportunity for first-time buyers, young families, or investors seeking a well-presented home close to all local amenities.
This attractive 3-bedroom semi-detached property offers comfortable and practical accommodation throughout. The ground floor comprises a welcoming entrance hall, bright living room with electric fire, and a spacious kitchen/dining area fitted with a range of high and low-level units, ample dining space, and useful understairs storage. A rear porch, ground floor W.C., and additional storage room add further practicality.
Upstairs, the property offers three well-proportioned bedrooms, two of which benefit from built-in wardrobes, along with a family bathroom fitted with bath and electric shower overhead.
Externally, the home enjoys off-street parking to the front and a private enclosed rear garden featuring a patio area and raised tiered decking—ideal for outdoor entertaining or relaxing.
The location is a major attraction, with Enniskillen Town Centre, The Range, schools, shops, and a host of everyday amenities all within easy reach, making this a superbly convenient place to call home.
A fantastic opportunity to step onto the property ladder.
Key features:
- 3-bedroom semi-detached home
- Excellent location close to Enniskillen Town Centre
- Convenient to The Range, schools, shops and local amenities
- Ideal purchase for first-time buyers
- Well-presented living accommodation throughout
- Oil-fired central heating
- Double-glazed windows
- Spacious kitchen/dining area
- Ground floor W.C.
- Built-in wardrobes in two bedrooms
- Private enclosed rear garden
- Patio area with raised tiered decking
- Off-street parking
- Rates: £902
Entrance Hall: 12'0 x 3'8
uPVC external door and glazed inset.
Tiled floor.
Living Room: 13'9 x 11'5
Electric fire.
Timber flooring.
TV point.
Kitchen/Dining Room: 17'9 x 11'6
Range if high and low level units.
4 point electric hob and oven.
Connection points for fridge/freezer and washing machine.
Stainless steel sink and drainer.
Tiled splashback.
Storage under stairs.
Tiled floor.
Rear porch: 6'0 x 3'0
W.C.: 2'10 x 5'9
W.C and whb.
Tiled floor.
Storage room.
First Floor
Bedroom 1: 11'5 x 10'0
Built in wardrobe
Bathroom: 7'7 x 6'6
Bath with electric shower over.
W.C. and whb.
Tiled floor and walls.
Storage and hotpress off landing.
Bedroom 2: 11'5 x 10'5
Built in wardrobe.
Bedroom 3: 8'5 x 7'1
Private rear garden with patio are and raised decking at tiered level.
Off street parking.
Viewing strictly by appointment with Montgomery Finlay & Co.
Contact Montgomery Finlay & Co.;
028 66 324485
info@montgomeryfinlay.com
NOTE: The above Agents for themselves and for vendors or lessors of any property for which they act as Agents give notice that (1) the particulars are produced in good faith, are set out as a general guide only and do not constitute any part of a contract (2) no person in the employment of the Agents has any authority to make or give any representation or warranty whatsoever in relation to any property (3) all negotiations will be conducted through this firm.
Video
Broadband Speed Availability
Potential Speeds for 29 Drumbeg
Property Location

Mortgage Calculator
Contact Agent
.jpg "Contact Montgomery Finlay & Co")
.jpeg "enniskillen Area Guide HomesNI")