


110 Granville Road
Dungannon, BT70 1NW
- Status For Sale
- Property Type Detached Bungalow
- Bedrooms 5
- Receptions 2
-
Rates
Rate information is for guidance only and may change as sources are updated.£2,423.00
- Interior Area 2540
- Heating Oil
-
Stamp Duty
Higher amount applies when purchasing as buy to let or as an additional property£2,490 / £14,965*
- Tenure Freehold
Property Financials
- Price £249,500
- Rates £2,423.00
Description
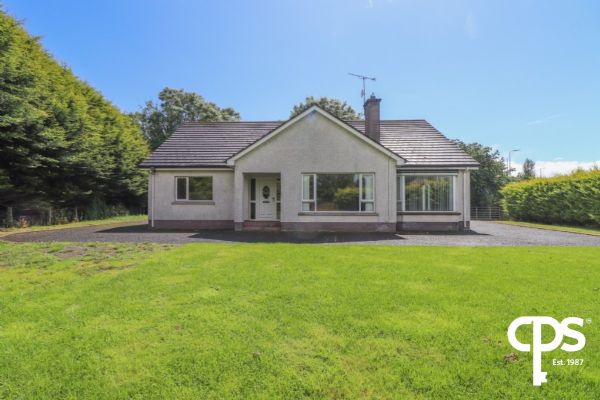
Spacious Five-Bedroom Detached Family Home – Granville Road, Dungannon
CPS Property are delighted to present this exceptional five-bedroom detached family home to the open market. Offering generous living space throughout, this impressive property is ideal for growing families seeking comfort, privacy, and convenience in a highly desirable location.
Set on a private site, the home benefits from extensive outdoor space, including a large driveway suitable for multiple vehicles and surrounded by established trees and shrubs.
Key Features
- Five generous double bedrooms
- Large open-plan kitchen and dining area
- Spacious living room with ornate fireplace
- Separate utility room
- Detached double garage
- Private site with ample parking
- Large garden ideal for families
- Excellent location close to main transport routes
Location
Situated on Granville Road, this property is perfectly positioned for commuters, with easy access to the A29 and Stangmore Roundabout. Despite its rural setting, Dungannon town centre is just a five-minute drive away, offering a wide range of amenities.
Accommodation
Ground Floor
Living Room (4.03m x 4.89m)A bright and spacious reception room featuring solid wood flooring and a large window that fills the space with natural light. The focal point is an attractive open fireplace with an ornate wood and tile surround set on a marble hearth.
Bedroom One (4.01m x 4.23m)
A generously sized double bedroom with built-in wardrobes, laminate flooring, and excellent natural light.
Bedroom Two (4.38m x 3.62m)
A spacious double bedroom with laminate flooring and ample electrical points.
Bedroom Three (3.51m x 4.75m)
Another large double room with built-in storage and a bright, airy feel.
Main Bathroom (3.71m x 2.06m)
A well-appointed four-piece suite including WC, wash hand basin, bath, and separate shower. Fully tiled flooring with partially tiled walls.
Utility Room (3.70m x 3.19m)
A large and practical space with plumbing for a washing machine, stainless steel sink, tiled flooring, and direct outdoor access.
Kitchen & Dining Area (9.12m x 3.58m)
This expansive space is perfect for family living and entertaining. Includes tiled flooring, partially tiled walls and a second open fireplace. A bay window and sliding patio doors provide excellent natural light and garden access.
First Floor
Bedroom Four (4.17m x 5.02m)
A spacious double bedroom with solid wood flooring and a bright, inviting atmosphere.
Shower Room (2.37m x 2.69m)
A modern three-piece suite with WC, wash hand basin, and shower, complemented by tiled flooring and partially tiled walls.
Dressing Room / Office (2.71m x 2.16m)
A versatile additional room ideal for use as a home office, dressing room, or extra storage.
Bedroom Five (2.95m x 4.17m)
A well-proportioned double bedroom with solid wood flooring and TV point.
Exterior
Accessed via a private gate, the property features a large paved driveway with ample space for multiple vehicles and easy turning. The surrounding gardens are laid in lawn and enclosed by mature hedging, offering a high level of privacy—perfect for family life.
Garage (7.05m x 7.43m)
A substantial detached double garage with a roller door and additional side access, providing excellent storage or workshop potential.
Summary
This is a rare opportunity to acquire a substantial family home in a convenientl location. With spacious interiors, extensive outdoor space, and excellent connectivity, this property ticks all the boxes for modern family living
Broadband Speed Availability
Potential Speeds for 110 Granville Road
Property Location

Mortgage Calculator
Contact Agent

Contact CPS Portadown
By registering your interest, you acknowledge our Privacy Policy