
Contact Agent

Contact Best Property Services (Dungannon)


5 Bed Detached House
17 Lisduff Grange
Dungannon, County Tyrone, BT71 7GY
price
£379,000
- Status For Sale
- Property Type Detached
- Bedrooms 5
- Receptions 2
-
Stamp Duty
Higher amount applies when purchasing as buy to let or as an additional property£8,950 / £27,900*
Description
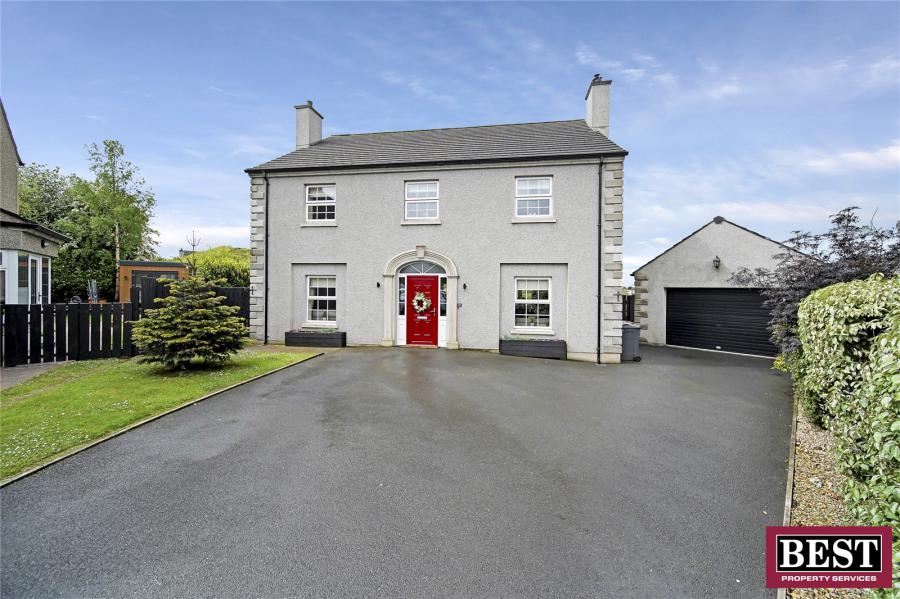
Situated within the popular Lisduff Grange development, on the edge of historic Benburb Village, this stunning five-bedroom detached home offers spacious and practical accommodation suited to modern family living.
The property comprises two large reception rooms, a bright entrance hall with spacious downstairs WC, and a generous open plan kitchen and dining area, forming the heart of the home. The kitchen is finished to a modern style, featuring a range of fitted units, integrated wine rack, ample worktop space, and a peninsula-style island with breakfast bar seating, providing both additional preparation space and casual dining. Patio doors lead directly to the rear garden, generating an abundance of natural light & scenic views throughout the space and creating an ideal setting for everyday family life and entertaining.
Upstairs, there are five well-proportioned bedrooms, including two with ensuite shower rooms, along with a modern family bathroom with jacuzzi bath. The principal bedroom further benefits from newly fully fitted wardrobes with integrated shelving, secret dressing/make up station and calming LED lighting.
Externally, the property enjoys a spacious enclosed rear garden with patio area, perfect for outside dining, planted beds with timber edging, and wooden side gates providing access from both sides of the property. A dedicated enclosed pet area offers additional practicality for pet owners.
The home also benefits from a large detached garage and generous driveway parking with room for up to 5 cars.
Finished in a contemporary style throughout, the property features wood effect tiled flooring across much of the ground floor along with neutral décor offering the new owner a perfect canvas to add their own style to.
For further information, please contact our Dungannon office on:
028 8772 2663
gabija@bestpropertyservices.com
The property comprises two large reception rooms, a bright entrance hall with spacious downstairs WC, and a generous open plan kitchen and dining area, forming the heart of the home. The kitchen is finished to a modern style, featuring a range of fitted units, integrated wine rack, ample worktop space, and a peninsula-style island with breakfast bar seating, providing both additional preparation space and casual dining. Patio doors lead directly to the rear garden, generating an abundance of natural light & scenic views throughout the space and creating an ideal setting for everyday family life and entertaining.
Upstairs, there are five well-proportioned bedrooms, including two with ensuite shower rooms, along with a modern family bathroom with jacuzzi bath. The principal bedroom further benefits from newly fully fitted wardrobes with integrated shelving, secret dressing/make up station and calming LED lighting.
Externally, the property enjoys a spacious enclosed rear garden with patio area, perfect for outside dining, planted beds with timber edging, and wooden side gates providing access from both sides of the property. A dedicated enclosed pet area offers additional practicality for pet owners.
The home also benefits from a large detached garage and generous driveway parking with room for up to 5 cars.
Finished in a contemporary style throughout, the property features wood effect tiled flooring across much of the ground floor along with neutral décor offering the new owner a perfect canvas to add their own style to.
For further information, please contact our Dungannon office on:
028 8772 2663
gabija@bestpropertyservices.com
Rooms
Entrance Hall 7'10" X 16'1" (2.39m X 4.90m)
Wood effect tile flooring, solid wood stairs with carpet.
Living Room 12'9" X 16'1" (3.88m X 4.90m)
Laminate flooring, open fireplace with granite hearth and wooden surround.
Lounge 12'8" X 16'1" (3.87m X 4.89m)
Wood effect tile flooring, cast iron wood-burning stove, wooden mantle beam, double French doors to kitchen/dining area.
Kitchen/Dining Room 26'8" X 12'8" (8.14m X 3.87m(6.097atwidest))
Wood effect tile flooring, Faber extractor fan, Belling 5 ring integrated hob, integrated grill and oven, peninsula-style island with breakfast bar seating, integrated bin storage, Blanko inset sink with drainer and pull out spray tap, fully fitted kitchen unit with a range of low and high cupboards, built-in wine rack, double French doors to patio area.
Rear Hall 3'11" X 6'11" (1.20m X 2.12m)
Wood effect tile flooring, PVC door to side garden.
W / C 7'0" X 6'0" (2.12m X 1.84m)
Wood effect tile flooring, ceramic hand wash basin.
Utility Room 7'0" X 9'3" (2.13m X 2.82m)
Wood effect tile flooring, stainless steel Blanco sink with drainer, range of low and high cupboards.
First Floor Landing 13'1" X 10'4" (4.00m X 3.15m(botheasureentsatwidestpoints))
Carpet flooring, pull down ladder to attic (partially floored).
Bedroom 1 10'2" X 12'5" (3.10m X 3.79m(botheasureentsareatwidestpoint))
Carpet flooring.
Bedroom 2 11'8" X 10'5" (3.56m X 3.17m)
Carpet flooring.
Ensuite Bathroom 3'11" X 8'1" (1.18m X 2.47m)
Fully tiled, enclosed shower with Aqualisa electric shower, chrome towel rail, vanity unit with basin.
Hot-Press
Shelving
Master Bedroom 16'5" X 10'4" (5.01m X 3.14m)
Fully fitted shelving/wardrobe units with LED lights and black mirrored wardrobes, carpert flooring.
Ensuite Bathroom 3'10" X 8'5" (1.18m X 2.56m)
Fully tiled, chrome towel rail, enclosed shower with dual outlet thermostatic shower, vanity unit with basin.
Bathroom 6'2" X 6'2" (1.88m X 1.87m(2.768atwidestpoint))
Enclosed shower, quadrant jacuzzi bath with shower tap, vanity unit with basin, chrome towel rail, fully tiled, downlights, extractor fan.
Bedroom 4 12'5" X 8'10" (3.79m X 2.69m(3.933atwidestpoint))
Carpet flooring, shelving/wardrobe unit.
Bedroom 5 12'9" X 16'1" (3.89m X 4.89m)
Carpet flooring.
Detached Garage 14'0" X 24'0" (4.28m X 7.32m)
Electric roller shutter door, shelving.
Outside
Enclosed back garden with patio area, garden area to the front, dedicated enclosed pet area.
Broadband Speed Availability
Potential Speeds for 17 Lisduff Grange
Max Download
10000
Mbps
Max Upload
10000
MbpsThe speeds indicated represent the maximum estimated fixed-line speeds as predicted by Ofcom. Please note that these are estimates, and actual service availability and speeds may differ.
Property Location

Mortgage Calculator
Contact Agent
Contact Best Property Services (Dungannon)
Request More Information
Requesting Info about...
17 Lisduff Grange, Dungannon, County Tyrone, BT71 7GY
By registering your interest, you acknowledge our Privacy Policy
By registering your interest, you acknowledge our Privacy Policy