


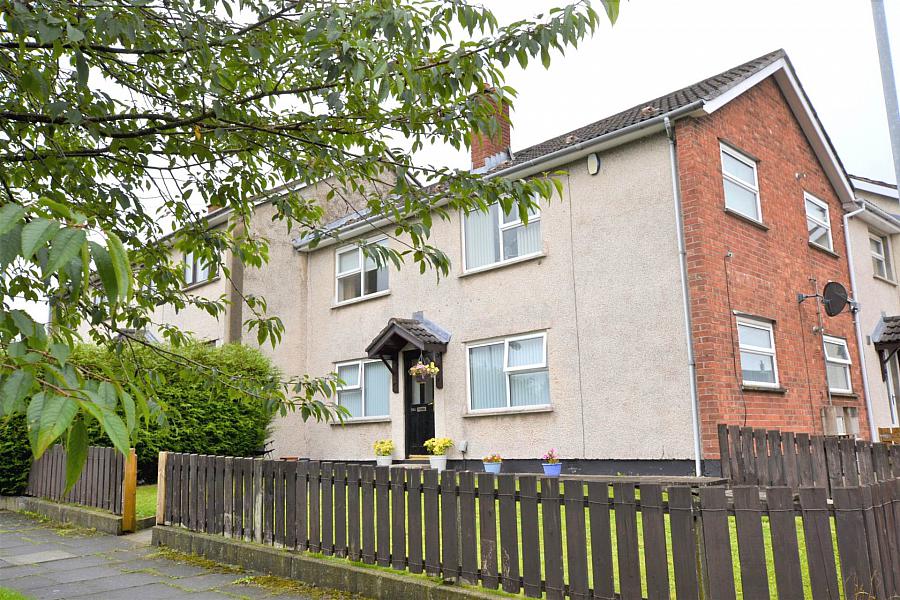
2 Bed Apartment
24A Enler Park East
Dundonald, BT16 2DW
offers in region of
£95,000
- Status For Sale
- Property Type Apartment
- Bedrooms 2
- Receptions 1
- Bathrooms 1
- Heating Not Specified
-
Stamp Duty
Higher amount applies when purchasing as buy to let or as an additional property£0 / £4,750*
Key Features & Description
Ground floor apartment with gardens to the front
Entrance hall with timber laminate floor
Living room with timber laminate floor
Modern kitchen
2 good sized bedrooms
Modern bathroom
U.P.V.C. framed double glazing
Main gas central heating
Front garden and shared rear yard
Tenant in situ or vacant possession
Description
A well-presented ground floor apartment benefiting from gardens to the front together with a shared rear yard, offering an excellent opportunity for first-time buyers, downsizers, or investors alike.
Available with either tenant in situ for an immediate investment opportunity or with vacant possession upon completion if preferred.
The accommodation briefly comprises a welcoming entrance hall featuring timber laminate flooring, leading through to a bright and well-proportioned living room also finished with timber laminate flooring, creating a warm and comfortable living space ideal for relaxing or entertaining.
The property further benefits from a modern fitted kitchen comprising a range of wall and base units with complementary work surfaces, together with two well-proportioned bedrooms offering comfortable and versatile accommodation.
Completing the accommodation is a modern bathroom fitted with a contemporary suite comprising bath with shower over, wash hand basin and WC, finished to a stylish standard.
Further benefits include mains gas central heating together with U.P.V.C. framed double glazing throughout.
Externally, the property enjoys a garden area to the front, whilst to the rear there is a shared yard providing useful outdoor space.
Early viewing is highly recommended to fully appreciate the accommodation and convenience on offer.
Ground floor
Entrance hall
Timber laminate floor
Living room - 16'9" (5.11m) x 10'6" (3.2m)
Timber laminate floor
Kitchen - 13'9" (4.19m) x 11'8" (3.56m)
Range of high and low level units, stainless steel sink, part tiled walls, gas boiler and larder
Bedroom 1 - 10'5" (3.18m) x 9'5" (2.87m)
Bedroom 2 - 9'1" (2.77m) x 8'4" (2.54m)
Bathroom
White suite with shower attachment over bath, wash hand basin, W.C., part tiled walls, ceramic tiled floor, and extractor fan
Outside
Front garden in lawn and path. Shared rear yard with space for bins
Directions
Enler Park East runs between Enler Park Central and Rank Road
what3words /// atoms.spider.firms
Notice
Please note we have not tested any apparatus, fixtures, fittings, or services. Interested parties must undertake their own investigation into the working order of these items. All measurements are approximate and photographs provided for guidance only.
Rates Payable
Belfast City Council, For Period April 2026 To March 2027 £524.00
Ground Rent
£20.00 Monthly
Lease Length
99 Years
Utilities
Electric: Unknown
Gas: Unknown
Water: Unknown
Sewerage: Unknown
Broadband: Unknown
Telephone: Unknown
Other Items
Heating: Not Specified
Garden/Outside Space: No
Parking: No
Garage: No
A well-presented ground floor apartment benefiting from gardens to the front together with a shared rear yard, offering an excellent opportunity for first-time buyers, downsizers, or investors alike.
Available with either tenant in situ for an immediate investment opportunity or with vacant possession upon completion if preferred.
The accommodation briefly comprises a welcoming entrance hall featuring timber laminate flooring, leading through to a bright and well-proportioned living room also finished with timber laminate flooring, creating a warm and comfortable living space ideal for relaxing or entertaining.
The property further benefits from a modern fitted kitchen comprising a range of wall and base units with complementary work surfaces, together with two well-proportioned bedrooms offering comfortable and versatile accommodation.
Completing the accommodation is a modern bathroom fitted with a contemporary suite comprising bath with shower over, wash hand basin and WC, finished to a stylish standard.
Further benefits include mains gas central heating together with U.P.V.C. framed double glazing throughout.
Externally, the property enjoys a garden area to the front, whilst to the rear there is a shared yard providing useful outdoor space.
Early viewing is highly recommended to fully appreciate the accommodation and convenience on offer.
Ground floor
Entrance hall
Timber laminate floor
Living room - 16'9" (5.11m) x 10'6" (3.2m)
Timber laminate floor
Kitchen - 13'9" (4.19m) x 11'8" (3.56m)
Range of high and low level units, stainless steel sink, part tiled walls, gas boiler and larder
Bedroom 1 - 10'5" (3.18m) x 9'5" (2.87m)
Bedroom 2 - 9'1" (2.77m) x 8'4" (2.54m)
Bathroom
White suite with shower attachment over bath, wash hand basin, W.C., part tiled walls, ceramic tiled floor, and extractor fan
Outside
Front garden in lawn and path. Shared rear yard with space for bins
Directions
Enler Park East runs between Enler Park Central and Rank Road
what3words /// atoms.spider.firms
Notice
Please note we have not tested any apparatus, fixtures, fittings, or services. Interested parties must undertake their own investigation into the working order of these items. All measurements are approximate and photographs provided for guidance only.
Rates Payable
Belfast City Council, For Period April 2026 To March 2027 £524.00
Ground Rent
£20.00 Monthly
Lease Length
99 Years
Utilities
Electric: Unknown
Gas: Unknown
Water: Unknown
Sewerage: Unknown
Broadband: Unknown
Telephone: Unknown
Other Items
Heating: Not Specified
Garden/Outside Space: No
Parking: No
Garage: No
Property Location

Mortgage Calculator
Contact Agent

Contact Pooler Estate Agents
Request More Information
Requesting Info about...
24A Enler Park East, Dundonald, BT16 2DW
By registering your interest, you acknowledge our Privacy Policy
By registering your interest, you acknowledge our Privacy Policy