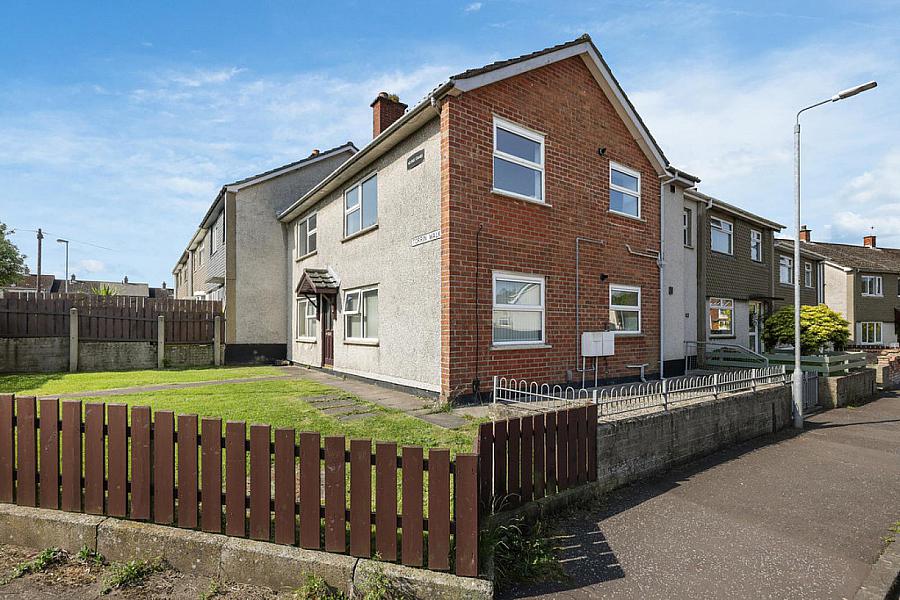
2 Bed Apartment
57B Rank Road
Dundonald, BT16 2DG
offers over
£95,000

Key Features & Description
Recently Refurbished First Floor Apartment
Superb Location Close To Many Local Amenities
Public Transport Services Close At Hand
Bright And Spacious Living Room
Modern Recently Installed Kitchen
Luxury Recently Fitted Shower Room
Two Generous Bedrooms
Gas Heating / Double Glazing
EICR Valid Until June 2030
Excellent First Time Buy / Investment
Description
Recently refurbished first floor apartment, with own door access, is located within close proximity to many local shops and amenities. Belfast city centre is easily accessible by bus or car.
The accommodation comprises of a bright and spacious living room. a modern kitchen, luxury shower room and two generous bedrooms.
The apartment further benefits from gas heating, double glazing and access to a communal yard.
Early viewing is highly recommended.
ENTRANCE HALL Tiled floor, under stair recess, access to communal yard.
FIRST FLOOR LANDING
ENTRANCE HALL Cloakroom
LIVING / DINING ROOM 16' 9" x 10' 3" (5.13m x 3.13m)
KITCHEN 11' 10" x 9' 6" (3.63m x 2.90m) Excellent range of high and low level units with chrome handles, formica work surfaces, stainless steel sink unit, integrated oven and hob with chrome extractor fan over, space for fridge freezer, plumbed for washing machine, tiled floor, partly tiled walls, spot lighting.
BEDROOM 1 14' 4" x 9' 4" (4.37m x 2.87m)
BEDROOM 2 9' 1" x 8' 7" (2.77m x 2.64m)
SHOWER ROOM White suite comprising of a fully tiled shower cubicle with chrome fittings, pedestal wash hand basin with chrome taps, low flush w.c, heated chrome towel radiator, partly tiled walls, tiled floor, spot lighting.
OUTSIDE Front garden in loose stone.
Communal rear yard.
Recently refurbished first floor apartment, with own door access, is located within close proximity to many local shops and amenities. Belfast city centre is easily accessible by bus or car.
The accommodation comprises of a bright and spacious living room. a modern kitchen, luxury shower room and two generous bedrooms.
The apartment further benefits from gas heating, double glazing and access to a communal yard.
Early viewing is highly recommended.
ENTRANCE HALL Tiled floor, under stair recess, access to communal yard.
FIRST FLOOR LANDING
ENTRANCE HALL Cloakroom
LIVING / DINING ROOM 16' 9" x 10' 3" (5.13m x 3.13m)
KITCHEN 11' 10" x 9' 6" (3.63m x 2.90m) Excellent range of high and low level units with chrome handles, formica work surfaces, stainless steel sink unit, integrated oven and hob with chrome extractor fan over, space for fridge freezer, plumbed for washing machine, tiled floor, partly tiled walls, spot lighting.
BEDROOM 1 14' 4" x 9' 4" (4.37m x 2.87m)
BEDROOM 2 9' 1" x 8' 7" (2.77m x 2.64m)
SHOWER ROOM White suite comprising of a fully tiled shower cubicle with chrome fittings, pedestal wash hand basin with chrome taps, low flush w.c, heated chrome towel radiator, partly tiled walls, tiled floor, spot lighting.
OUTSIDE Front garden in loose stone.
Communal rear yard.
Property Location

Mortgage Calculator
Contact Agent

Contact Fetherstons (East Belfast)
Request More Information
Requesting Info about...