
Contact Agent

Contact Ulster Property Sales (UPS) Donaghadee


3 Bed Semi-Detached House
39 High Trees Crescent
Donaghadee, BT21 0GT
offers around
£295,000
Key Features & Description
Recently Constructed (Beech) Semi-Detached Home, In The Well Renowned High Trees Development
Attractive Modern Kitchen With Peninsula Island, Open To Sunroom
Comprehensive Range Of Integrated Appliances
Dual Aspect Living Room With Feature Bay Window and Gas Fire
Three Good Sized Bedrooms, Master With Ensuite Shower Room
Ground Floor WC and First Floor Family Bathroom
Security Alarm, Gas Fired Central Heating And PVC Double Glazed Windows
Comprehensive TV/Electrical Points, Wired For Virgin Media and BT Openreach Available
Detached Garage With Utility Space And Fully Enclosed Landscaped Rear Garden
Approx Six Years Remaining Of NHBC Warranty
Description
This beautiful home was constructed by the reputable developer Strand Homes in 2022 and benefits from the remainder of its original 10-year NHBC warranty. Offering traditional construction, careful attention to detail and a high-quality finish throughout, the property is beautifully presented and ready for immediate occupation.
Situated within a landscaped cul-de-sac at the front of this popular development, the home enjoys easy access to Donaghadee´s vibrant town centre, local businesses, harbour, coastal walks and leisure facilities, while Newtownards and Bangor are also within easy reach.
The accommodation is generous and well planned over two floors, comprising a welcoming entrance hall, guest WC, bright dual aspect living room with feature bay window and gas fire, and a superb open plan kitchen/dining area with quartz work surfaces, integrated appliances and peninsula island. This space opens into an anthracite framed sunroom overlooking the rear garden.
Upstairs there are three double bedrooms, all with built-in wardrobes, including a primary bedroom with ensuite shower room, together with a modern family bathroom.
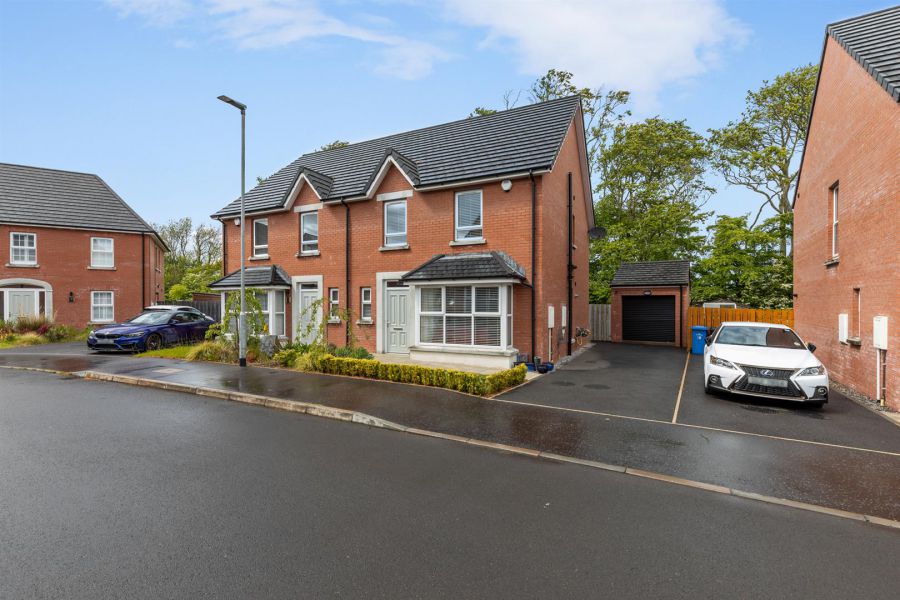
Externally, the property offers a tarmac driveway, attractive front planting, a private enclosed rear garden with patio and lawn, and a detached garage with electric roller door, power, light and useful utility space.

With excellent energy efficiency, stylish finishes and practical upgrades by the current owner, this home will appeal to a wide range of buyers. Early viewing is highly recommended.
This beautiful home was constructed by the reputable developer Strand Homes in 2022 and benefits from the remainder of its original 10-year NHBC warranty. Offering traditional construction, careful attention to detail and a high-quality finish throughout, the property is beautifully presented and ready for immediate occupation.
Situated within a landscaped cul-de-sac at the front of this popular development, the home enjoys easy access to Donaghadee´s vibrant town centre, local businesses, harbour, coastal walks and leisure facilities, while Newtownards and Bangor are also within easy reach.
The accommodation is generous and well planned over two floors, comprising a welcoming entrance hall, guest WC, bright dual aspect living room with feature bay window and gas fire, and a superb open plan kitchen/dining area with quartz work surfaces, integrated appliances and peninsula island. This space opens into an anthracite framed sunroom overlooking the rear garden.
Upstairs there are three double bedrooms, all with built-in wardrobes, including a primary bedroom with ensuite shower room, together with a modern family bathroom.
Externally, the property offers a tarmac driveway, attractive front planting, a private enclosed rear garden with patio and lawn, and a detached garage with electric roller door, power, light and useful utility space.
With excellent energy efficiency, stylish finishes and practical upgrades by the current owner, this home will appeal to a wide range of buyers. Early viewing is highly recommended.
Rooms
Accommodation Comprises:
Entrance Hall
Tiled wood effect flooring.
Guest W/C
White suite comprising wall-mounted WC with concealed cistern, wall mounted wash hand basin with mixer tap and tiled splashback, heated towel rail and extractor fan.
Living Room 11'8" X 15'2" (3.57m X 4.64m)
Bright and spacious reception room with dual aspect windows, including a feature front bay. Gas fire with marble hearth and wood effect beam mantle.
Kitchen / Dining Area 12'0" X 19'4" (3.66m X 5.90m)
Modern range of high and low level units with quartz work surface and splashback, integrated appliances to include; four ring induction hob, dishwasher, under oven, extractor fan and fridge freezer, peninsula island with space for informal dining, undermounted stainless steel sink unit with mixer taps, pull-out bins, gas fired boiler, larder unit, recessed spotlighting and wood effect tiled floor.
Open to:
Open to:
Sunroom 11'8" X 11'0" (3.58m X 3.37m)
Wood effect tiled floor, feature column radiator, recessed spotlighting and door to rear garden.
First Floor
Landing
Recessed spotlight and access to roofspace.
Primary Bedroom 10'9" X 12'0" (3.30m X 3.67m)
Built in wardrobes.
Ensuite
Modern white suite comprising tiled shower enclosure with thermostatically controlled drench dual shower head and folder shower doors, inset shower niche, low flush wc, wall mounted wash hand basin with mixer taps and tiled splashback, tiled floor, extractor fan and heated towel rail.
Bedroom 2 12'9" X 9'4" (3.89m X 2.85m)
Built in wardrobes.
Bedroom 3 9'8" X 8'11" (2.95m X 2.74m)
Built in wardrobes.
Bathroom
White suite comprising panelled bath with mixer tap and tiled surround, overhead thermostatically controlled drench dual shower head and glazed shower screen, low flush wc, wall mounted wash hand basin with mixer taps and tiled splashback, heated towel rail, extractor fan and tiled floor.
Outside
Front: Tarmac driveway with space for two vehicles, outside tap and light, area in lawn and attractive planting scheme to bedding area.
Rear: Fully enclosed, private rear garden with paved patio area and area in lawn with attractive buxum hedging and planting.
Rear: Fully enclosed, private rear garden with paved patio area and area in lawn with attractive buxum hedging and planting.
Garage 8'10" X 18'8" (2.70m X 5.70m)
Electric roller shutter door, power and light, side door to rear garden.
Utility Space - low level units with laminate work surface, space for washing machine and tumble dryer, stainless steel sink with mixer tap.
Utility Space - low level units with laminate work surface, space for washing machine and tumble dryer, stainless steel sink with mixer tap.
Further Information
Approximately £150 per annum.
Freehold.
Freehold.
As part of our legal obligations under The Money Laundering, Terrorist Financing and Transfer of Funds (Information on the Payer) Regulations 2017, we are required to verify the identity of both the vendor and purchaser in every property transaction.
To meet these requirements, all estate agents must carry out Customer Due Diligence checks on every party involved in the sale or purchase of a property in the UK.
We outsource these checks to a trusted third-party provider. A charge of £20 + VAT per person will apply to cover this service.
You can find more information about the legislation at www.legislation.gov.uk
To meet these requirements, all estate agents must carry out Customer Due Diligence checks on every party involved in the sale or purchase of a property in the UK.
We outsource these checks to a trusted third-party provider. A charge of £20 + VAT per person will apply to cover this service.
You can find more information about the legislation at www.legislation.gov.uk
Broadband Speed Availability
Potential Speeds for 39 High Trees Crescent
Max Download
1800
Mbps
Max Upload
220
MbpsThe speeds indicated represent the maximum estimated fixed-line speeds as predicted by Ofcom. Please note that these are estimates, and actual service availability and speeds may differ.
Property Location

Mortgage Calculator
Contact Agent
Contact Ulster Property Sales (UPS) Donaghadee
.jpg "donaghadee Area Guide HomesNI")

Request More Information
Requesting Info about...
39 High Trees Crescent, Donaghadee, BT21 0GT
By registering your interest, you acknowledge our Privacy Policy
By registering your interest, you acknowledge our Privacy Policy