
Contact Agent

Contact Ulster Property Sales (UPS) Donaghadee


3 Bed Detached House
4 Rocklyn Lane
Donaghadee, BT21 0FL
offers around
£279,950

Key Features & Description
Modern Detached Family Home In The Popular Hadlow Development Easily Accessible To Main Arterial Routes, Local Amenites, Seafront And Harbour
Modern Fitted Kitchen/Dining With Separate Utility Room
Spacious Living Room With Bay Window
Three Good Sized Bedrooms, Master With Ensuite Shower Room
Ground Floor Guest WC And First Floor Family Bathroom
Gas Fired Central Heating And uPVC Double Glazed Windows
Tarmac Driveway With Space For One Vehicle And Landscaped Gardens To Rear With Rural Views
Attracts A Wide Range Of Potential Clients From Young Professionals, Families, To Downsizers Alike.
Description
This beautiful, modern detached home is located in the popular Hadlow development, within walking distance to the town centre and all of the local amenities that Donaghadee has to offer.
Donaghadee is a popular seaside town, known for its beautiful coastal walks, promenade, independent retailers and for its array of coffee shops and restaurants and we've recently seen an increasing number of clients hoping to live in the area.
The property offers a spacious living room, modern fitted kitchen/dining area, enhanced by a separate utility room, plumbed for appliances and downstairs guest wc.
The first floor extends to three bedrooms, Primary with en-suite shower room, and family bathroom with a modern white suite.
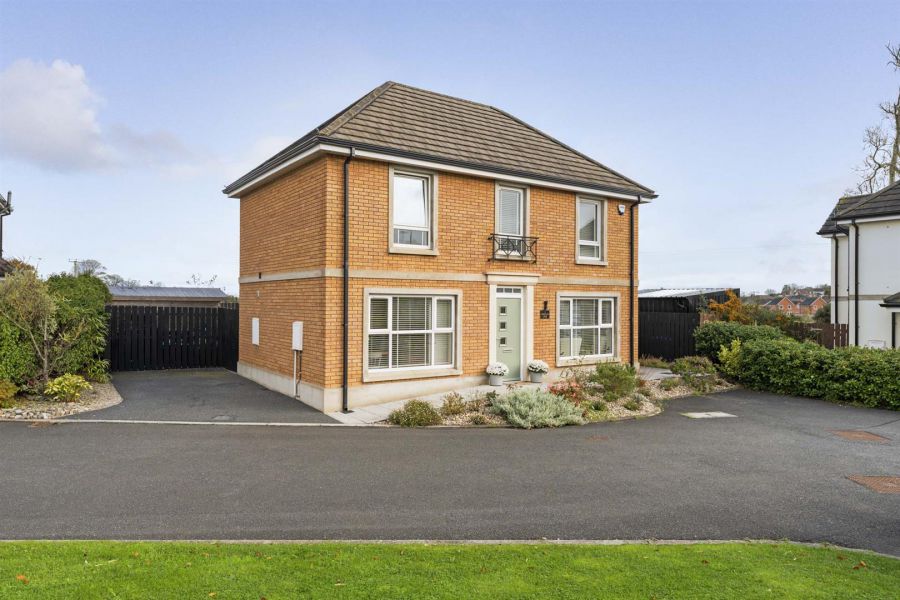
Externally the property has an attractive, fully enclosed rear garden with rural views. To the front of the property there is a beautifully landscaped area and tarmac driveway.
We recommend early viewing to avoid disappointment.
This beautiful, modern detached home is located in the popular Hadlow development, within walking distance to the town centre and all of the local amenities that Donaghadee has to offer.
Donaghadee is a popular seaside town, known for its beautiful coastal walks, promenade, independent retailers and for its array of coffee shops and restaurants and we've recently seen an increasing number of clients hoping to live in the area.
The property offers a spacious living room, modern fitted kitchen/dining area, enhanced by a separate utility room, plumbed for appliances and downstairs guest wc.
The first floor extends to three bedrooms, Primary with en-suite shower room, and family bathroom with a modern white suite.
Externally the property has an attractive, fully enclosed rear garden with rural views. To the front of the property there is a beautifully landscaped area and tarmac driveway.
We recommend early viewing to avoid disappointment.
Rooms
Accommodation Comprises
Hall
Tiled floor.
W / C
White suite comprising, vanity unit with mixer tap and storage, low flush w/c, extractor fan, tiled floor.
Living Room 17'6" X 10'4" (5.34m X 3.15m)
Wood laminate floor, recessed spotlights, double patio doors to enclosed rear garden.
Kitchen/ Dining 17'6" X 10'4" (5.34m X 3.16m)
Fitted Kitchen, range of high and low level units, laminate work surfaces, single stainless steel sink with mixer tap and drainer space for fridge freezer, integrated dishwasher, integrated oven, Four ring gas hob, stainless steel extractor hood, wood effect tiled floor, recessed spotlights, space for dining.
Utility 9'8" X 6'10" (2.97m X 2.10m)
Range of high and low level units, laminate work surfaces, stainless steel sink with mixer tap and drainer, plumbed for washing machine and tumble dryer, wood effect tiled floor, extractor fan, built in storage, back door to enclosed rear garden.
First Floor
Landing
Loft access, ladder, light, partial flooring.
Bedroom 1 13'5" X 10'4" (4.10m X 3.17m)
Double bedroom.
Ensuite
White suite comprising walk in, wall mounted over head shower, sliding doors, pedestal wash hand basin with mixer tap, low flush w/c, tiled floor, tiled walls (partially), extractor fan.
Bedroom 2 10'4" X 8'10" (3.16m X 2.70m)
Double bedroom.
Bedroom 3 10'4" X 8'3" (3.16m X 2.54m)
Double bedroom.
Bathroom
White suite comprising, paneled bath with mixer tap and shower attachment, glass shower screen, pedestal wash hand basin with mixer tap, low flush w/c, tiled floor, part tiled walls, extractor fan, heated towel rail, built in storage.
Outside
Rear: Fully enclosed, area in lawn, area in patio, area in wood chip beds with shrubs and hedging, raised beds in shrubs and hedging, outside tap and light, side gate for bin access, outside socket.
Front: Tarmac driveway with space for off street parking, beds in stones with shrubs and hedging, patio walkway to front door.
Front: Tarmac driveway with space for off street parking, beds in stones with shrubs and hedging, patio walkway to front door.
Broadband Speed Availability
Potential Speeds for 4 Rocklyn Lane
Max Download
1800
Mbps
Max Upload
220
MbpsThe speeds indicated represent the maximum estimated fixed-line speeds as predicted by Ofcom. Please note that these are estimates, and actual service availability and speeds may differ.
Property Location

Mortgage Calculator
Contact Agent
Contact Ulster Property Sales (UPS) Donaghadee
.jpg "donaghadee Area Guide HomesNI")

Request More Information
Requesting Info about...
4 Rocklyn Lane, Donaghadee, BT21 0FL
By registering your interest, you acknowledge our Privacy Policy
By registering your interest, you acknowledge our Privacy Policy