
Contact Agent

Contact Daniel Henry Estate Agents (Limavady)


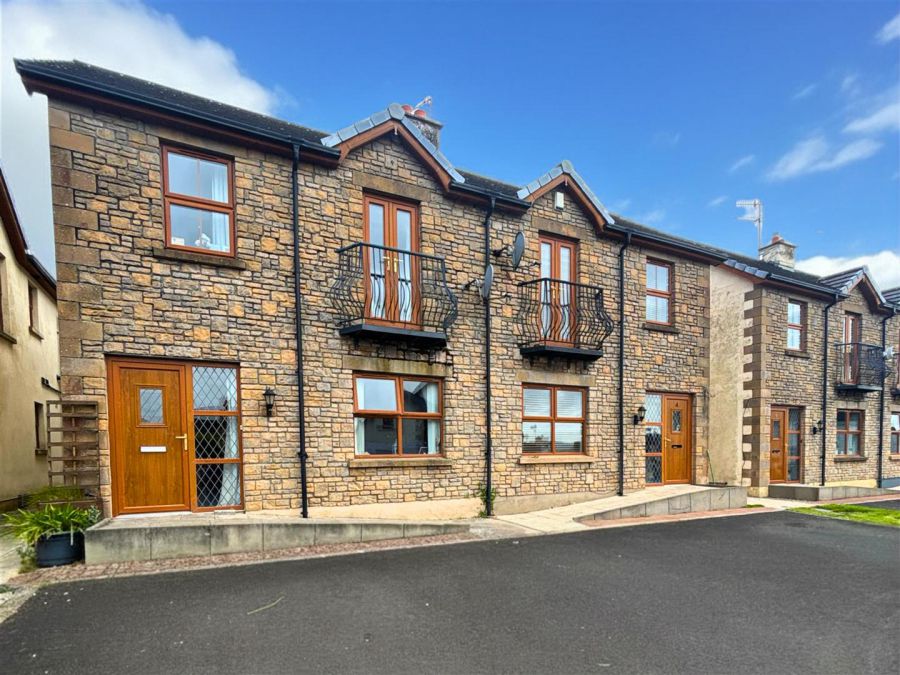
3 Bed Semi-Detached House
5 Lettermire Mews
Claudy, Londonderry, BT47 3FG
price
£174,950
- Status For Sale
- Property Type Semi-Detached
- Bedrooms 3
- Receptions 1
-
Stamp Duty
Higher amount applies when purchasing as buy to let or as an additional property£999 / £9,747*
Key Features
Semi Detached House
3 Bedrooms / Kitchen / Lounge
Oil Fired Central Heating
UPVC Double Glazing
Parking Available to the Front of the Property
Excellent First Time / Investment Opportunity
Easy Commuting Links
Rooms
Description:
Daniel Henrys are delighted to bring this excellent semi detached home to the market. Situated just off the new Glenshane Road, this home offers convenient links to both Derry and Limavady. With 3 bedrooms, kitchen and lounge, the home offers excellent family accommodation. Viewing is strictly by appointment only with the undersigned agent.
Location:
Travelling along the Glenshane Rd towards Derry, just after the turn off to Claudy, take a left onto the Gulf Rd and follow the road around over the bridge and drive until the end of the road. Turn left into Lettermire Mews and No. 5 is on your right hand side.
Ground Floor Accommodation:
Hallway: 18'0" X 6'6" (5.50m X 2.00m)
Tiled flooring. Under stair storage. Telephone point.
Lounge: 18'0" X 11'1" (5.50m X 3.40m)
Wooden fireplace with cast iron inset and tiled hearth.
Kitchen: 14'9" X 8'10" (4.50m X 2.70m)
Fitted with a range of eye and level units with matching worktop. Tiled around units. Stainless steel sink unit. Built in hob and oven. Built in fridge. Plumbed for dishwasher. Wine display rack. Pelmet over window.
Utility Room: 9'6" X 4'11" (2.90m X 1.50m)
Fitted with a range of low level units with matching worktop. Stainless steel sink unit. Tiled around units. Plumbed for automatic washing machine. Tiled flooring.
Separate W.C. 4'11" X 4'7" (1.50m X 1.40m)
Consisting of a Low Flush W.C., pedestal wash hand basin and extractor fan. Tiled flooring.
First Floor Accommodation:
Bedroom 1: 11'1" X 10'9" (3.40m X 3.30m)
Laminate flooring. Built in wardrobe.
En - suite: 9'10" X 3'3" (3.00m X 1.00m)
Fully tiled shower cubicle with thermostatic shower. Low Flush W.C. Pedestal wash hand basin. Extractor fan. Tiled flooring.
Bedroom 2: 10'9" X 9'6" (3.30m X 2.90m)
Laminate flooring. Juliet balcony with double UPVC doors.
Bedroom 3: 7'10" X 6'10" (2.40m X 2.10m)
Laminate flooring.
Bathroom: 10'2" X 6'6" (3.10m X 2.00m)
With a white bath. Pedestal wash hand basin. Low Flush W.C. Fully tiled shower cubicle with thermostatic shower. Extractor fan. Tiled flooring.
Exterior Features:
Tarmac car parking to the front of the property. Enclosed concrete rear yard.
Broadband Speed Availability
Potential Speeds for 5 Lettermire Mews
Max Download
1800
Mbps
Max Upload
300
MbpsThe speeds indicated represent the maximum estimated fixed-line speeds as predicted by Ofcom. Please note that these are estimates, and actual service availability and speeds may differ.
Property Location

Mortgage Calculator
Contact Agent
Contact Daniel Henry Estate Agents (Limavady)
Request More Information
Requesting Info about...
5 Lettermire Mews, Claudy, Londonderry, BT47 3FG
By registering your interest, you acknowledge our Privacy Policy
By registering your interest, you acknowledge our Privacy Policy