


4 Bed Semi-Detached House
Ailsa Lodge, 37 Station Road
Holywood, Craigavad, BT18 0BP
offers over
£1,000,000

Key Features & Description
The facts you need to know...
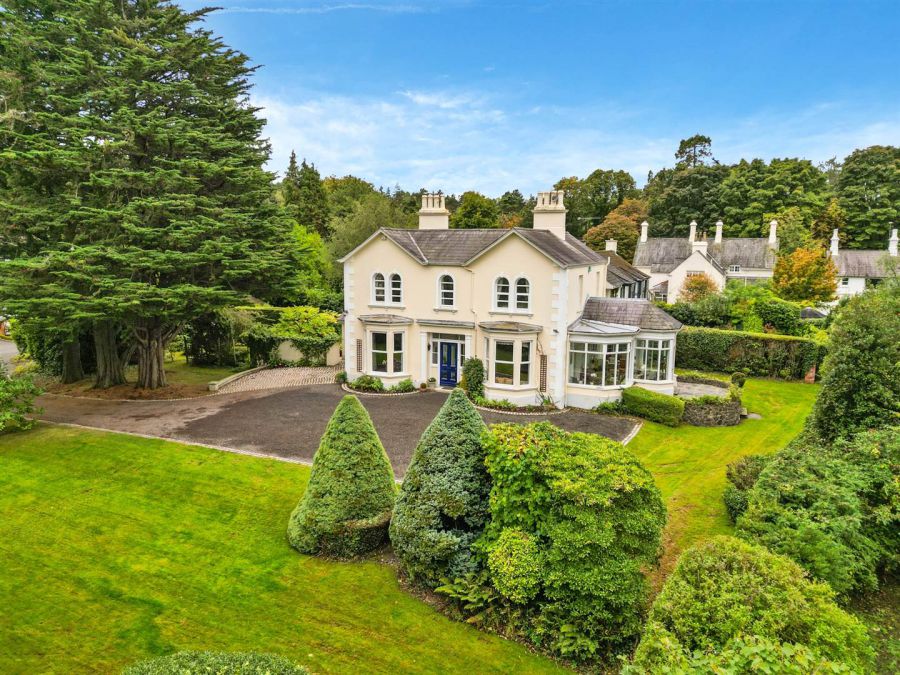
Beautiful example of a Victorian double fronted semi detached home
Set amongst a mature and private site that takes full advantage of the sun and surrounding views
Formal drawing room and dining room each with fireplaces and bay windows
Sunroom overlooking the grounds
Family room with fireplace and access to a study
Farmhouse style solid pine kitchen with feature oil fired racing green Aga opening to casual dining with vaulted ceiling
Separate utility room
Four bedrooms, main bedroom with dressing room and ensuite bathroom plus guest suite with ensuite shower room
Main bathroom with feature claw and ball foot bath
Oil fired central heating
Timber double glazed windows.
Extensive gardens surrounding the house laid in lawns, mature shrubs and specimen trees
Gravelled driveway with granite set parking areas
Only minutes from beautiful coastal walks, Royal Belfast Golf Club and the Culloden Estate & Spa
Ideally located for those wishing to commute to Belfast City Centre via road or rail with an ease of access to The George Best City Airport
Description
The Agent"s Perspective...
"A Charming Period Semi-Detached Home with Coastal Appeal.
Nestled in the highly desirable area of Craigavad, this elegant period semi-detached home has been lovingly cared for. Full of character and original features, the property offers spacious reception rooms, generous bedrooms, and a private mature garden.
Set just a short walk from the beautiful coastal path, No 37 combines timeless charm with a peaceful, convenient location between Holywood and Bangor. With high ceilings and original features, this is a rare opportunity to own a truly special home in one of North Down"s most sought-after addresses"
The Agent"s Perspective...
"A Charming Period Semi-Detached Home with Coastal Appeal.
Nestled in the highly desirable area of Craigavad, this elegant period semi-detached home has been lovingly cared for. Full of character and original features, the property offers spacious reception rooms, generous bedrooms, and a private mature garden.
Set just a short walk from the beautiful coastal path, No 37 combines timeless charm with a peaceful, convenient location between Holywood and Bangor. With high ceilings and original features, this is a rare opportunity to own a truly special home in one of North Down"s most sought-after addresses"
Rooms
Panelled period door with glazed inset panels, side lights and top light.
ENTRANCE PORCH:
Period tiled floor, cornice ceiling, picture rail. Double glazed doors leading to:
GRAND ENTRANCE HALL:
Ornate cornice ceiling, ceiling rose, plate rack, staircase leading to first floor with matching Newel post and handrail, painted spindles, wall lighting, under stair storage. Walk-in cloakroom, open hanging space, low flush wc, pedestal wash hand basin.
DRAWING ROOM: 22' 0" X 13' 9" (6.71m X 4.19m)
Feature ornate stone fireplace and hearth, panelled beaten hood with cast iron surround, gas fire, feature window seat, wall lighting, ornate cornice ceiling, double glazed doors to:
SUNROOM: 26' 6" X 8' 3" (8.08m X 2.51m)
(Widening to 14'6" (4.42m) Views over the garden. Light, power and heat. French doors to patio area, laminate flooring, cornice ceiling, fan light.
DINING ROOM: 20' 10" X 14' 6" (6.35m X 4.42m)
Fireplace with mahogany surround, tiled inset and hearth, gas fire, ornate cornice ceiling, wall lighting, feature bay window.
FAMILY ROOM: 13' 7" X 11' 9" (4.14m X 3.58m)
Fireplace with oak surround, cast iron and tiled inset, slate hearth, gas fire, plate rack. French doors to sunroom. Access to:
StUDY 8' 3" X 7' 8" (2.51m X 2.34m)
Plumbing for water.
COUNTRY STYLE KITCHEN OPENING TO DINING AREA 27' 9" X 11' 7" (8.46m X 3.53m)
Extensive range of high and low level solid pine farm style kitchen cupboards, open display, composite worktops, feature Racing Green oil fired Aga, two ring gas hob, Neff eyelevel oven and microwave, integrated dishwasher and fridge, part tiled walls, ceramic tiled floor, inset sink unit with mixer tap. Dining area with vaulted ceiling and French doors to patio area and garden.
INNER HALLWAY:
Ceramic tiled floor. Glazed door to patio area and enclosed courtyard.
UTILITY ROOM: 12' 9" X 7' 7" (3.89m X 2.31m)
Plumbed for washing machine, space for tumble dryer and freezer, inset wash hand basin and mixer tap, Heather Brown tiled floor. Oil fired central heating boiler.
SPACIOUS LANDING
Sitting area. Access to roofspace.
MAIN BEDROOM 18' 5" X 14' 7" (5.61m X 4.44m)
Cornice ceiling. Vaulted ceiling. Views towards Belfast Lough.
DRESSING ROOM: 12' 5" X 6' 11" (3.78m X 2.11m)
Extensive range of built-in wardrobes, pelmet lighting.
ENSUITE SHOWER ROOM: 12' 4" X 7' 2" (3.76m X 2.18m)
Large, fully tiled shower cubicle, thermostatically controlled over drencher, his & hers inset sink unit, under unit and vanity mirror with pelmet lighting and open shelving, low flush wc, part tiled walls.
GUEST SUITE 18' 7" X 14' 7" (5.66m X 4.44m)
Cornice ceiling. Vaulted ceiling. Views of Belfast Lough.
ENSUITE SHOWER ROOM: 8' 9" X 7' 10" (2.67m X 2.39m)
Fully tiled shower cubicle with thermostatically controlled over drencher, inset sink unit with mixer tap, pine cupboard below, low flush wc, fully tiled walls.
BEDROOM (3): 14' 7" X 12' 4" (4.44m X 3.76m)
Cornice ceiling, picture rail, inset sink unit and mixer tap, pine cupboards below.
BEDROOM (4): 12' 1" X 9' 2" (3.68m X 2.79m)
Including extensive range of built-in wardrobes. Views towards Belfast Lough.
BATHROOM: 12' 8" X 8' 0" (3.86m X 2.44m)
Cast iron claw and ball foot bath, mixer taps and telephone shower, pedestal wash hand basin, low flush wc, part tiled walls, cornice ceiling. Hotpress, open shelving, hot water tank.
Enclosed courtyard. Fully tiled floor opening to tiled patio area.
GARDEN STORE 11' 3" X 8' 11" (3.43m X 2.72m)
Secret garden leading off the kitchen. Tiled patio area with step leading to lawns.
Outside tap. Outside light. Granite cobbled parking areas.
Extensive gardens laid in lawns, mature borders, specimen pine trees. Slate patio area with steps leading to the gardens. Gravelled driveway with parking for up to six cars.
Concealed PVC oil tank and Calor gas tank.
Broadband Speed Availability
Potential Speeds for 37 Station Road
Max Download
1800
Mbps
Max Upload
220
MbpsThe speeds indicated represent the maximum estimated fixed-line speeds as predicted by Ofcom. Please note that these are estimates, and actual service availability and speeds may differ.
Property Location

Mortgage Calculator
Directions
Travelling along the Bangor dual carriageway towards Bangor, pass the Culloden Estate & Spa at the next set of traffic lights, turn left into Station Road, continue under the railway bridge, pass the entrance to Royal Belfast Golf Club and Lorne Estate, on the right is a private road once on the road No 37 is on your left side.
Contact Agent

Contact Rodgers & Browne
.jpg "holywood Area Guide HomesNI")

Request More Information
Requesting Info about...
Ailsa Lodge, 37 Station Road, Holywood, Craigavad, BT18 0BP
By registering your interest, you acknowledge our Privacy Policy
By registering your interest, you acknowledge our Privacy Policy