


6 Bed Detached House
The Priory, 2 Marino Station Road
Cultra, Holywood, BT18 0AH
price
£3,250,000
- Status For Sale
- Property Type Detached
- Bedrooms 6
- Receptions 4
-
Stamp Duty
Higher amount applies when purchasing as buy to let or as an additional property£303,750 / £466,250*
Key Features & Description
Description
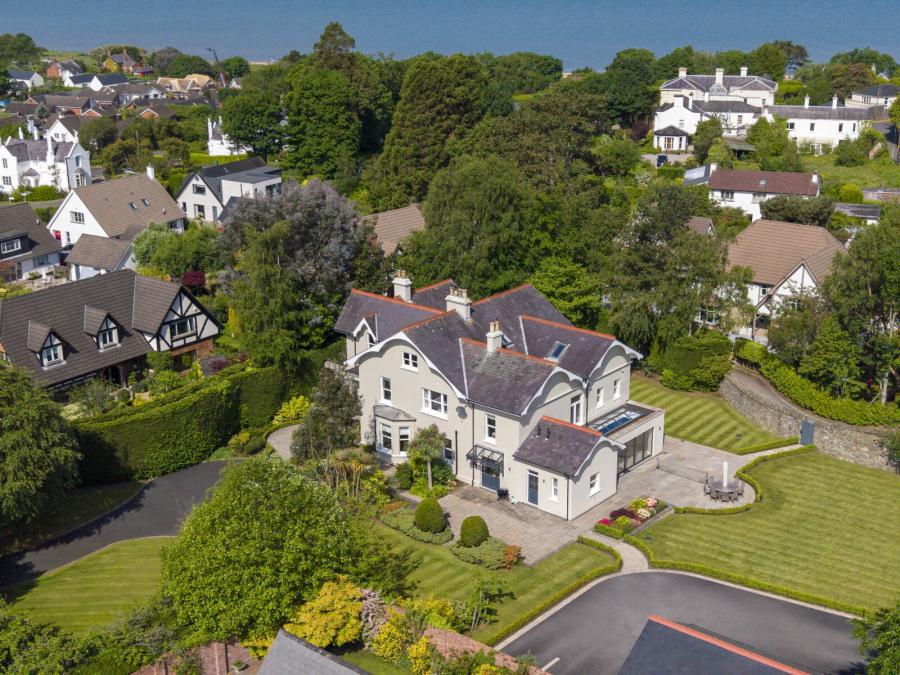
'The Priory' is one of the most important and exclusive homes to be offered for sale in the Cultra area in recent times. It is a generational opportunity to acquire an outstanding family home finished to a flawless specification.
There are two private entrances with electric gates, one from Marino Station Road and from Farmhill Road, each leading tomanicured gardens to the ideally positioned handsome c.8,000 sq ft home set to the rear of the mature gardens which extend to c.0.8 acres.
Internally, the rooms are what you would expect from a home of this era, high ceilings and ornate detailing which has all been reconditioned, insulated and updated. The spacious hallway leads you to generous entertaining areas which have a balance and proportion rarely offered in the Northern Ireland market, with large and stylish rooms leading to professionally designed terraces, patios and gardens, there are carefully planned living and sleeping areas which will suit a range of user requirements.
Each reception room is capacious, and with natural light and a unique design personality, however, the kitchen and family area is the centrepiece with large island unit with leather granite detailing, cocktail bar, coffee station, basement wine cellar and living and dining areas - genuinely a marvellous space which one would instantly feel at home in.
There are 4 large bedrooms on the first floor, all with ensuite shower rooms and the master suite also incorporating a custom designed dressing room, there is also a large family bathroom and bedroom 5 from the first floor half landing with stained glass window. On the second floor there is a secret lobby leading to bedroom 6, a full bespoke cinema room and a full gymnasium with enforced rubber floor and separate childrend playroom or home office.
The gardens include formal and informal areas to enjoy and relax, with many terraces and patios, a double garage block with parking and turning areas - all enclosed via stone and brick walled gardens offering security and privacy.
There are few sizeable homes with such stunning gardens of this calibre available to purchase in Northern Ireland, so please contact Simon Brien for all enquires or to discuss a viewing.
'The Priory' is one of the most important and exclusive homes to be offered for sale in the Cultra area in recent times. It is a generational opportunity to acquire an outstanding family home finished to a flawless specification.
There are two private entrances with electric gates, one from Marino Station Road and from Farmhill Road, each leading tomanicured gardens to the ideally positioned handsome c.8,000 sq ft home set to the rear of the mature gardens which extend to c.0.8 acres.
Internally, the rooms are what you would expect from a home of this era, high ceilings and ornate detailing which has all been reconditioned, insulated and updated. The spacious hallway leads you to generous entertaining areas which have a balance and proportion rarely offered in the Northern Ireland market, with large and stylish rooms leading to professionally designed terraces, patios and gardens, there are carefully planned living and sleeping areas which will suit a range of user requirements.
Each reception room is capacious, and with natural light and a unique design personality, however, the kitchen and family area is the centrepiece with large island unit with leather granite detailing, cocktail bar, coffee station, basement wine cellar and living and dining areas - genuinely a marvellous space which one would instantly feel at home in.
There are 4 large bedrooms on the first floor, all with ensuite shower rooms and the master suite also incorporating a custom designed dressing room, there is also a large family bathroom and bedroom 5 from the first floor half landing with stained glass window. On the second floor there is a secret lobby leading to bedroom 6, a full bespoke cinema room and a full gymnasium with enforced rubber floor and separate childrend playroom or home office.
The gardens include formal and informal areas to enjoy and relax, with many terraces and patios, a double garage block with parking and turning areas - all enclosed via stone and brick walled gardens offering security and privacy.
There are few sizeable homes with such stunning gardens of this calibre available to purchase in Northern Ireland, so please contact Simon Brien for all enquires or to discuss a viewing.
Rooms
Entrance
Double opening Entrance Pillars with Electric gates. Security Fencing, with a sweeping driveway and turning area engulfed with manicured lawns and matured trees and hedging. Leading to a brick paver circular front patio area with featured box hedging and specialised trees, flowers, shrubs and plants along with a sandstone steps with pillars and ornate detailing leading to solid wood front door.
Vestibule 11'6" X 6'7" (3.50m X 2.00m)
Ornate tiled floor, beautiful high ceiling with detailed cornicing and picture rail. Window at the side. Glazed vestibule door and side panels leading into formal hallway.
Ground Floor
Hallway 37'9" X 9'2" (11.50m X 2.80m)
Ornate wooden floor. High cove ceiling, attractive stairwell, carved Newel post and polished hardwood banister leading to the first floor.
Drawing Room 23'11" X 15'9" (7.30m X 4.80mIntobay.)
Herringbone style solid wooden floor, bay window, picture rail and beautiful detailed cornicing, attractive period marble fireplace with slate inset and open fire. Double French doors leading to:
Study/Home Office 18'8" X 15'1" (5.70m X 4.60mIntobay.)
Also has access to the hallway. Floor to ceiling fitted
bookshelves and bespoke cabinets, antique herringbone style wooden floor. Bay window. Period marble fireplace with side panels, slate hearth inset fire and tile surround.
bookshelves and bespoke cabinets, antique herringbone style wooden floor. Bay window. Period marble fireplace with side panels, slate hearth inset fire and tile surround.
Formal Dining Room 21'0" X 19'4" (6.40m X 5.90m)
Solid wooden herringbone style floor. Bay window, solid marble fireplace with side with cast iron inset, slate hearth, detailed high cove ceiling, 2 doors with glazed panelling leading to the entrance hall, connecting door leading to:
Butler's Pantry 16'5" X 8'6" (5.00m X 2.60m)
Tiled floor, single drainer sink with ornate mixer taps over built in cabinetry and an excellent selection of cupboards, drawers, shelves and units.
Living / Dining / Kitchen 28'3" X 23'0" (8.60m X 7.00m)
Bespoke Parkes handmade kitchen, with leathered granite worktops, Olive Majestic range cooker with multi function gas hob and ovens. A full range of built in appliances, bespoke cabinetry with integrated fridge, freezer, dishwasher, breakfast bar, high level cupboards, drawers, shelves and units. Feature side wall with fridge, freezer and wine fridge. Full width concertina door of 5.9 m which opens out to all day sun patios and gardens.
Dining Area 16'5" X 14'1" (5.00m X 4.30m)
Beautiful tiled herringbone style floor, low voltage lighting, cornice ceiling, built in cabinetry with leathered granite worktops with sliding doors leading to coffee area, open storage and cocktail bar area. Space for 6-8 seater dining table and chairs with sliding door to side gardens. Glazed roof lantern above
Rear Hallway/Boot Room 15'5" X 5'11" (4.70m X 1.80m)
Built in cupboards, drawers, shelves and units, storage areas with space for boiler, cloaks, hanging space.
Utility Room 9'10" X 6'7" (3.00m X 2.00m)
Leathered granite worktops, range of cupboards, drawers, shelves and units, plumbed for washer and dryer, large rack above suitable for drying.
Cloakroom
Half panelled walls, sink with mixer taps and storage beneath, low flush wc with concealed cistern and extractor fan.
Double opening Crittall doors with side panels opening into:
Family Room 15'9" X 14'1" (4.80m X 4.30m)
Tiled floor, solid wooden mantlepiece with cast iron inset, double opening French doors with glazed panels leading to side patio gardens. Entertainment area with television provision above fireplace, built in storage and cupboards either side.
Basement Wine Cellar 23'7" X 19'8" (7.20m X 6.00mAtwidestpoints.)
Stone steps, light and power. Excellent area for storage.
Half Landing
Wide staircase with balustrades leading to first floor, leading to half landing with cornice ceiling. Beautiful refurbished stained glass window.
Bedroom 5 16'5" X 13'9" (5.00m X 4.20m)
Cornice ceiling, picture rail and window overlooking front gardens.
Family Bathroom 16'5" X 13'9" (5.00m X 4.20m)
Wooden effect tiled floor, free standing bath tub with mixer taps and telephone hand shower over. Wash hand basin with granite worktops and fitted cabinetry beneath. Walk in double shower with beautiful stone panelling and granite shower tray with drench shower and telephone hand shower. Ornate French marble fireplace and granite hearth, panelled walls, low flush wc with concealed cistern, linen cupboard, two windows overlooking front, cornice ceiling, low voltage lighting and extractor fan.
First Floor
Landing
Lovely bright area with cornice ceiling leading to:
Bedroom 2 15'5" X 14'5" (4.70m X 4.40m)
Walk in dressing cupboard with hanging space.
Ensuite Shower Room
With tiled floor, corner shower cubicle with drench shower and telephone hand shower, wc with concealed cistern, wash hand basin with vanity unit, mixer taps and mirror over, low voltage lighting, heated towel rail and extractor fan.
Bedroom 3 15'9" X 13'9" (4.80m X 4.20m)
Deep coved ceiling.
Ensuite Shower Room
Wood effect tiled floor, corner shower cubicle with drench shower and telephone hand shower, wc with concealed cistern, wash hand basin with vanity unit, mixer taps and mirror over, low voltage lighting, heated towel rail and extractor fan.
Bedroom 4 14'9" X 14'5" (4.50m X 4.40m)
Deep coved ceiling.
Ensuite Shower Room
Wood effect tiled floor, corner shower cubicle with drench shower and telephone hand shower, wc with concealed cistern, wash hand basin with vanity unit, mixer taps and mirror over, low voltage lighting and extractor fan.
Main Bedroom Suite
Dressing Room 15'1" X 7'3" (4.60m X 2.20m)
Full width built in hanging and open shelving space, cupboards, drawers, cornice ceiling, low voltage lighting and glazed door with stained glass feature.
Main Bedroom 19'8" X 16'1" (6.00m X 4.90m)
Beautiful original granite fireplace with side panels and cast iron and slate inset and slate hearth. Windows to side and rear. Coved ceiling, double doors opening and steps down to:
Ensuite Bathroom 14'9" X 13'5" (4.50m X 4.10m)
Wood effect tiled floor, walk in double shower with feature drench shower and telephone hand shower with marble panelled walls, antique style ball and claw free standing bath with taps and telephone hand shower, low flush wc, double sinks in granite worktop with bespoke cabinetry beneath, deep coved ceiling, wall light wiring and windows to side.
Stairwell to Second Floor
Second Floor
Half Landing
Secret door leading to:
Foyer 14'5" X 6'7" (4.40m X 2.00m)
Eaves ceiling and panelled walls with leads through to a doorway to:
Bedroom 6 18'4" X 12'2" (5.60m X 3.70m)
Eaves ceiling, feature porthole window, ideal for children's bedroom, playroom or storage.
Home Cinema 16'1" X 13'1" (4.90m X 4.00m)
Bespoke, high specification cinema room with black out curtains. 4 x double seating booths, exposed beam ceiling, suede panel walls, pull out footstools, multi media wall with vast screen and feature sound system, ornamental cast iron fireplace.
Cloakroom
Laufen wash hand basin with mixer taps, tiled floor, low flush wc, extractor fan, exposed beam and low voltage lighting.
Home Gym 28'7" X 15'1" (8.70m X 4.60m)
Original exposed beam ceiling, protected and enforced rubber floor, space for free weights, free standing equipment, yoga studio, exercise area. Double doors with steps down leading to:
Playroom/Bedroom 7/Study 18'1" X 13'5" (5.50m X 4.10m)
Feature porthole window.
Outside
The property is accessed via Marino Station Road. There is also a vehicular access with double entrance pillars with wall from Farmhill Road leading to a brick paviour parking and turning space and large double garage. Box hedging surrounding beautiful lawns with natural stone wall with pedestrian gate also leading onto Farmhill Road. To the side there is a patio accessed from the living/kitchen/dining room and a side patio accessed from the dining area of the kitchen. Children's play area, mature trees, shrubs, hedging and specimen trees. Rear semi circular style patio which is accessed from the living/kitchen/dining room benefits from all day sun and there is also a patio on the east side of the property which is accessed from the family room with a canopy over the double doors, also accessed from the boot room. This leads to a large patio area open to the lawns, flowerbeds with trees.
Detached Double Garage 25'11" X 22'0" (7.90m X 6.70m)
Two sets of double opening wooden doors, light and power, door to rear.
Location
Travel from the main A2 Bangor Carriageway onto Farmhill Road, travel past Marino Train station and over the bridge, the Marino Station Road entrance is off the road to your left and the Farmhill entrance is ahead on the left hand side.
Broadband Speed Availability
Potential Speeds for 2 Marino Station Road
Max Download
1800
Mbps
Max Upload
220
MbpsThe speeds indicated represent the maximum estimated fixed-line speeds as predicted by Ofcom. Please note that these are estimates, and actual service availability and speeds may differ.
Property Location

Mortgage Calculator
Contact Agent

Contact Simon Brien (Holywood)
.jpg "holywood Area Guide HomesNI")

Request More Information
Requesting Info about...
The Priory, 2 Marino Station Road, Cultra, Holywood, BT18 0AH
By registering your interest, you acknowledge our Privacy Policy
By registering your interest, you acknowledge our Privacy Policy