


5 Bed Detached House
Drumlin House, 17 Turmennan Road
Crossgar, BT30 9BT
asking price
£795,000
Key Features & Description
Exceptional Detached Family Residence with Range of Outbuildings and Former Sand School Set Within its Own Grounds Extending to Approximately 8.599 Acres
Five Bedrooms (One on the Ground Floor) - Three with Ensuite Facilities
Impressive Drawing Room and Family Room Both with Wood Burning Stoves
Beautifully Appointed Open Plan Kitchen, Living and Dining Area
Spacious Utility Room / Pantry and Downstairs WC
Family Bathroom Plus Separate Shower Room
Oil Fired Central Heating and PVC Double Glazing
Separate Ground Floor Apartment with First Floor Offices (Via Separate Access)
Within Close Proximity to Crossgar, Downpatrick and an Excellent Range of Primary and Secondary Schools
Perfect for those With Equestrian Interests or the Growing and Established Families Looking a Tranquil Location
Description
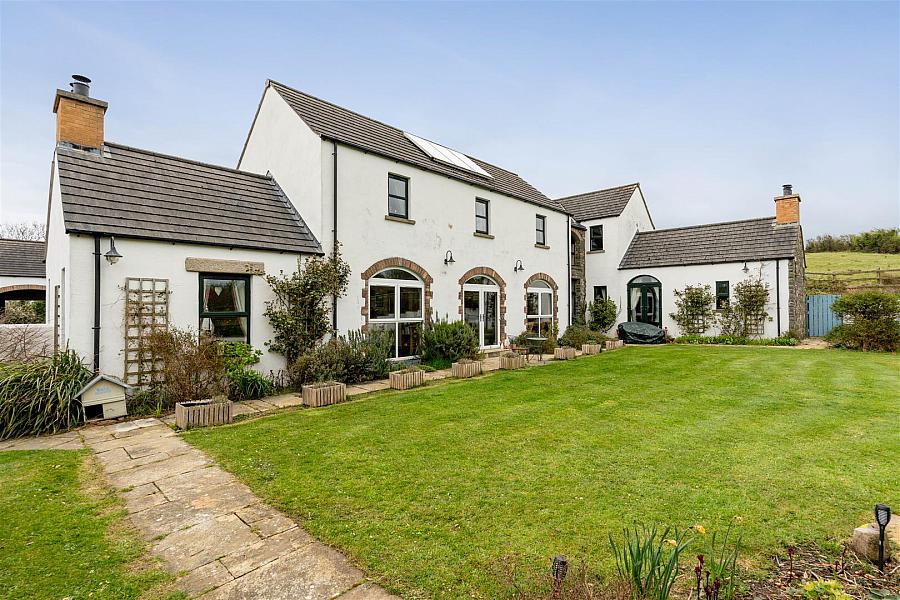
An exceptional detached family home with separate apartment, offices, a range of outbuildings and former sand school set within its own grounds extending to approximately 8.599 acres.
The family home boasts a wealth of accommodation throughout with the ground floor comprising of a beautifully appointed open plan kitchen, living and dining area overlooking the manicured gardens, a large utility room / pantry, separate WC, a family room, and an impressive drawing room with wood burning stove. A guest bedroom with a sitting area and ensuite shower room completes the ground floor.
The first floor with minstrel galleried landing leads to the principal bedroom with walk in wardrobe and ensuite shower room. There are three further bedrooms, including one with ensuite facilities, as well as a family bathroom and an additional separate shower room.
Outside, a sweeping driveway leads to a partially enclosed gravelled courtyard. Here, you will find a self-contained ground floor apartment and separate first floor office accommodation with independent access, ideal for multi-generational living or for those wishing to work from home. A range of outbuildings includes stores, stabling, a tack room, and a garage, making the property particularly suitable for equestrian or smallholding use.
The gardens are beautifully landscaped, mainly laid to lawn with a paved patio area, all enjoying far reaching views across the surrounding countryside. The adjoining land is currently laid to grass and is well suited for cutting and or grazing.
Crossgar and Downpatrick are both only a short drive away boasting an excellent range of local amenities and primary and secondary schools. For the commuter, the edge of Belfast is approximately 30 minutes drive away, whilst an excellent bus network serves many of the top grammar schools in the Greater Belfast area.
An exceptional detached family home with separate apartment, offices, a range of outbuildings and former sand school set within its own grounds extending to approximately 8.599 acres.
The family home boasts a wealth of accommodation throughout with the ground floor comprising of a beautifully appointed open plan kitchen, living and dining area overlooking the manicured gardens, a large utility room / pantry, separate WC, a family room, and an impressive drawing room with wood burning stove. A guest bedroom with a sitting area and ensuite shower room completes the ground floor.
The first floor with minstrel galleried landing leads to the principal bedroom with walk in wardrobe and ensuite shower room. There are three further bedrooms, including one with ensuite facilities, as well as a family bathroom and an additional separate shower room.
Outside, a sweeping driveway leads to a partially enclosed gravelled courtyard. Here, you will find a self-contained ground floor apartment and separate first floor office accommodation with independent access, ideal for multi-generational living or for those wishing to work from home. A range of outbuildings includes stores, stabling, a tack room, and a garage, making the property particularly suitable for equestrian or smallholding use.
The gardens are beautifully landscaped, mainly laid to lawn with a paved patio area, all enjoying far reaching views across the surrounding countryside. The adjoining land is currently laid to grass and is well suited for cutting and or grazing.
Crossgar and Downpatrick are both only a short drive away boasting an excellent range of local amenities and primary and secondary schools. For the commuter, the edge of Belfast is approximately 30 minutes drive away, whilst an excellent bus network serves many of the top grammar schools in the Greater Belfast area.
Rooms
Entrance Hall
Oak entrance door with glazed side lights; slate tiled floor.
WC 6'2 X 6'1 (1.88m X 1.85m)
White suite comprising, low flush wc; wall mounted wash hand basin with mono mixer tap and vanity unit under; slate tiled floor; towel radiator; extractor fan; hotpress with Santon Premier Plus hot water tank and pressurised system.
Open plan Kitchen / Living / Dining Area 35'11 X 16'1 (10.95m X 4.90m)
Maximum Measurements
Excellent range of painted finish high and low level cupboards and drawers with matching glazed display cupboards and island unit incorporating a twin glazed sink unit with swan neck mixer taps; Range Master cooker with 5 ring gas hob and hot plate; concealed extractor unit over; integrated dishwasher; single drainer stainless steel sink unit with swan neck mixer tap; space for fridge/freezer; wood laminate worktops with matching breakfast bar; recessed spot lighting; slate tiled floor; recessed glass fronted wood burning stove; glazed uPVC double doors to gardens; built in cabinetry.
Excellent range of painted finish high and low level cupboards and drawers with matching glazed display cupboards and island unit incorporating a twin glazed sink unit with swan neck mixer taps; Range Master cooker with 5 ring gas hob and hot plate; concealed extractor unit over; integrated dishwasher; single drainer stainless steel sink unit with swan neck mixer tap; space for fridge/freezer; wood laminate worktops with matching breakfast bar; recessed spot lighting; slate tiled floor; recessed glass fronted wood burning stove; glazed uPVC double doors to gardens; built in cabinetry.
Utility Room / Pantry 22'6 X 10'6 (6.86m X 3.20m)
Glazed twin sink unit with mixer taps; range of built-in cupboards and shelving; space and plumbing for washing machine and tumble dryer; tiled shower cubicle for pets with Triton electric shower and wall mounted telephone shower attachment; wood laminate worktop; tiled floor; Velux windows; glazed uPVC door to rear.
Family Room 16'4 X 13'8 (4.98m X 4.17m)
Inglenook style fireplace with cast iron wood burning stove on a slate hearth; granite mantle over; slate tiled floor; vaulted ceiling; tv aerial connection point; wiring for wall lights.
Side hallway
Slate tiled floor; glazed uPVC entrance door with matching side panel; under stairs storage cupboard; glazed double doors through to:-
Drawing Room 32'9 X 12'11 (9.98m X 3.94m)
Inglenook style fireplace with cast iron wood burning stove on a slate hearth; stone surround; oak mantle over; part-vaulted ceiling with exposed ceiling beam; wood strip floor; wiring for wall lights; glazed uPVC door to gardens; Built in shelving.
Guest Bedroom 12'11 X 9'5 (3.94m X 2.87m)
Open through to:-
Sitting area / Dressing Room 7'2 X 6'3 (2.18m X 1.91m)
En Suite Shower Room 7'1 X 6'3 (2.16m X 1.91m)
Maximum Measurements
White suite comprising, separate tiled shower cubicle with Aqualisa electric shower unit and wall mounted telephone shower attachment; sliding shower door; pedestal wash hand basin; low flush wc; wood laminate floor; extractor fan.
White suite comprising, separate tiled shower cubicle with Aqualisa electric shower unit and wall mounted telephone shower attachment; sliding shower door; pedestal wash hand basin; low flush wc; wood laminate floor; extractor fan.
First Floor / Minstrel Galleried Landing
Airing cupboard; uPVC door to external steps.
Principal Bedroom 12'11 X 12'6 (3.94m X 3.81m)
Vaulted ceiling with exposed ceiling beams; wiring for wall lights; telephone connection point.
Walk in Wardrobe 9'5 X 6'10 (2.87m X 2.08m)
Built in wardrobes and shelving.
En Suite Shower Room 9'5 X 5'9 (2.87m X 1.75m)
White suite comprising separate tiled shower cubicle with Aquatherm thermostatically controlled shower unit and wall mounted telephone shower attachment; sliding shower door; low flush wc; wall mounted wash hand basin with mono mixer tap and vanity unit under; slate tiled floor; built - in shelving; extractor fan.
Bedroom 2 12'8 X 9'5 (3.86m X 2.87m)
Built-in wardrobe; tv aerial connection point.
Bedroom 3 12'8 X 9'1 (3.86m X 2.77m)
Built-in wardrobe.
Bedroom 4 13'0 X 12'8 (3.96m X 3.86m)
En Suite Shower Room 7'9 X 3'2 (2.36m X 0.97m)
White suite comprising, separate tiled shower cubicle with Aquatherm thermostatically controlled shower unit and wall mounted telephone shower attachment; sliding shower door; pedestal wash hand basin; low flush wc; slate tiled floor; extractor fan.
Shower Room (6'03'10 X )
Separate tiled shower cubicle with thermostatically controlled shower unit and wall mounted shower head; sliding shower door; part tongue and grooved wall panelling; slate tiled floor; extractor fan.
Bathroom 10'4 X 9'9 (3.15m X 2.97m)
White suite comprising, freestanding roll top slipper bath on ball and claw feet with raised pillar mixer taps and telephone shower attachment; high flush wc; pedestal wash hand basin; slate tiled floor; wiring for wall lights; part tongue and groove wall panelling.
Outside
Gravelled and tarmac laneway leading from the Turmennan Road to the side and rear of the property and to a partially enclosed gravelled yard, leading to:-
Ground Floor Apartment
Entrance
Glazed uPVC entrance door with matching side lights.
Open Plan Kitchen / Living / Dining Area 19'4 X 14'2 (5.89m X 4.32m)
Maximum Measurements
Range of painted finish high and low level cupboards and drawers with matching glazed display cupboards; incorporating glazed single drainer sink unit with swan neck mixer taps; integrated electric under oven; 4 ring ceramic hob; extractor unit over; space for fridge; space and plumbing for dishwasher; wooden worktops with matching breakfast bar; part tiled splashback; recessed spot lighting; wood laminate floor; glazed uPVC door with matching side lights to the front; telephone connection point.
Range of painted finish high and low level cupboards and drawers with matching glazed display cupboards; incorporating glazed single drainer sink unit with swan neck mixer taps; integrated electric under oven; 4 ring ceramic hob; extractor unit over; space for fridge; space and plumbing for dishwasher; wooden worktops with matching breakfast bar; part tiled splashback; recessed spot lighting; wood laminate floor; glazed uPVC door with matching side lights to the front; telephone connection point.
Cloakroom / Store 6'8 X 3'2 (2.03m X 0.97m)
Wood laminate floor.
Bedroom 1 13'1 X 9'7 (3.99m X 2.92m)
Wood laminate floor; built-in wardrobe.
Wet Room 9'5 X 5'10 (2.87m X 1.78m)
Walk-in tiled shower area with thermostatically controlled shower unit and wall mounted telephone shower attachment; drench shower head over; glass shower screen; wall mounted wash hand basin with mono mixer tap; vanity unit under; close coupled wc; tiled floor and walls; space and plumbing for washing machine; recessed spot lighting; electric shaver point; towel radiator; extractor fan.
Drive Through Car Port 24'3 X 13'1 (7.39m X 3.99m)
Maximum Measurements
Concrete floor; power points; stairs to first floor offices.
Concrete floor; power points; stairs to first floor offices.
Wood Store 113'2 X 10'2 (34.49m X 3.10m)
Grant oil fired boiler; fluorescent lighting.
Store 13'9 X 13'1 (4.19m X 3.99m)
Tack Room 13'2 X 6'7 (4.01m X 2.01m)
Fluorescent lighting; power points; open through to:-
Stable Block 31'4 X 17'8 (9.55m X 5.38m)
Split into three stables; open through to:-
Garage
Roller shutter door; fluorescent lighting; Upvc door.
First Floor Offices
Entrance
WC 5'0 X 2'9 (1.52m X 0.84m)
White suite comprising close coupled WC; tiled floor; extractor fan.
Kitchen 11'0 X 4'11 (3.35m X 1.50m)
Single drainer stainless steel sink unit with swan neck mixer taps; wood laminate worktop; range of drawers; space for fridge / freezer; built in storage cupboard with Warmflow hot water tank; Velux window.
Office 1 13'11 X 7'11 (4.24m X 2.41m)
Velux window; under eaves storage.
Office 2 13'11 X 7'11 (4.24m X 2.41m)
Velux window; under eaves storage.
Gardens
Enclosed gardens laid out in lawn planted with mature trees and hedging and a wonderful selection of ornamental and flowering shrubs with paved patio areas; small orchard to the rear with apple trees; outside lights and water tap.
Agricultural Lands
The lands are split into convenient sized fields and are currently laid down to grass and thought suitable for cutting and / or grazing. The lands appear to be well fenced. Mains water is laid on to drinking throughs.
Former Sandschool 104'11" X 49'2"appro (31.98m X 14.99mappro)
Water and electric supply; vegetable beds; Rhino greenhouse with light and power points.
Tenure
Freehold
Capital / Rateable Value
£390,000. Rates Payable = £4118.00 Per Annum (Approx)
Broadband Speed Availability
Potential Speeds for 17 Turmennan Road
Max Download
1800
Mbps
Max Upload
300
MbpsThe speeds indicated represent the maximum estimated fixed-line speeds as predicted by Ofcom. Please note that these are estimates, and actual service availability and speeds may differ.
Property Location

Mortgage Calculator
Contact Agent

Contact Tim Martin & Co (Comber)


Request More Information
Requesting Info about...
Drumlin House, 17 Turmennan Road, Crossgar, BT30 9BT
By registering your interest, you acknowledge our Privacy Policy
By registering your interest, you acknowledge our Privacy Policy