


3 Bed Terraced
18 Loopland Gardens
Cregagh, Belfast, BT6 9ED
offers in the region of
£149,950
- Status Sale Agreed
- Property Type Terraced
- Bedrooms 3
- Receptions 1
- Bathrooms 1
-
Rates
Rate information is for guidance only and may change as sources are updated.£905.00
- Interior Area 62 sq m
- Heating Gas Central Heating
- EPC Rating D68 / C79
-
Stamp Duty
Higher amount applies when purchasing as buy to let or as an additional property£499 / £7,997*
- Tenure Leasehold

Property Financials
- Offers in the Region of £149,950
- Rates £905.00
Key Features & Description
Terrace house with good rear garden
Entrance hall with timber laminate floor
Through lounge with bay window
Kitchen
3 well proportioned bedrooms
Modern shower room
U.P.V.C. framed double glazing
Main gas central heating
Forecourt and good sized rear garden
Close to local amenities and bus routes
Description
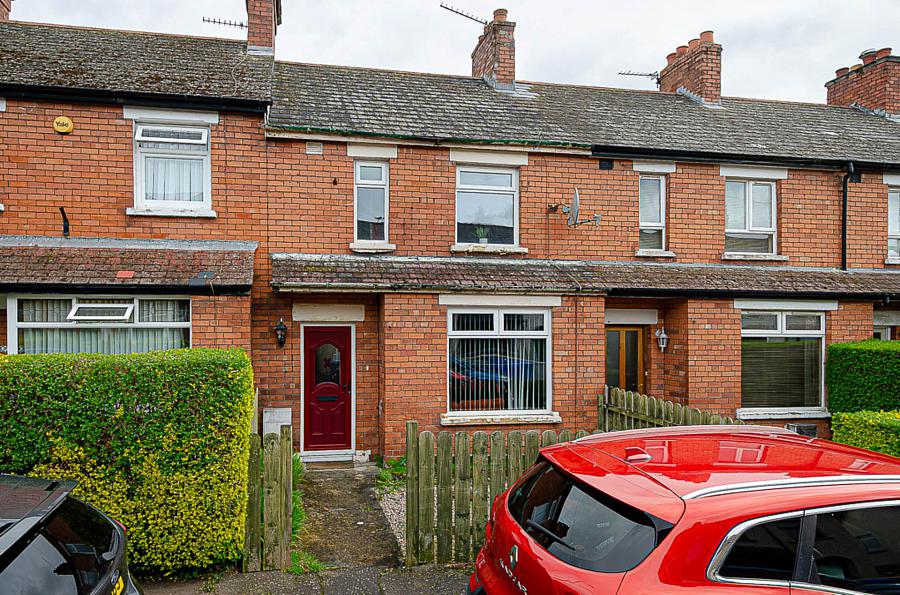
Three-Bedroom Terrace with Forecourt and Good-Sized Rear Garden Off Cregagh Road, East Belfast
Ideally located just off the ever-popular Cregagh Road, this three-bedroom mid-terrace property offers spacious accommodation and excellent potential in a highly convenient area close to local amenities, cafés, coffee shops, and regular bus routes to Belfast city centre.
The accommodation includes an entrance hall with timber laminate flooring, a bright through lounge with bay window and period cast iron fireplace, and a fitted kitchen overlooking the rear garden. Upstairs are three well-proportioned bedrooms and a modern shower room with a white suite and contemporary fittings.
While the property would benefit from some updating, it provides a solid foundation for buyers wishing to add their own style and value.
Externally, the home features a front forecourt and a good-sized enclosed rear garden with patio, stoned and artificial lawn areas. Additional benefits include mains gas central heating and UPVC double glazing.
A fantastic opportunity for first-time buyers, investors, or those seeking a home to modernise in a desirable East Belfast location.
Entrance hall
Cornice, picture rail, timber laminate floor and storage under stairs
Through lounge - 22'11" (6.99m) x 9'6" (2.9m)
Bay window, feature cast fireplace and timber laminate floor
Kitchen - 9'0" (2.74m) x 6'11" (2.11m)
Range of high and low level fitted units, stainless steel oven, gas hob, stainless steel extractor canopy, part tiled walls, ceramic tiled floor, spotlights and plumbing for washing machine
First floor
Bedroom 1 - 10'8" (3.25m) x 9'2" (2.79m)
Bedroom 2 - 9'9" (2.97m) x 8'0" (2.44m)
Bedroom 3 - 6'5" (1.96m) x 5'8" (1.73m)
Shower room - 5'11" (1.8m) x 5'3" (1.6m)
Shower cubicle with thermostatic shower, wash hand basin in vanity unit, W.C., part tiled walls, ceramic tiled floor, chrome towel rail radiator and recessed spotlights
Outside
Front garden in small stones and path. Rear garden in paving, stones, artificial grass and raised decked area
Directions
Loopland Gardens is accessed directly off Loopland Crescent
what3words /// issue.basis.rabble
Notice
Please note we have not tested any apparatus, fixtures, fittings, or services. Interested parties must undertake their own investigation into the working order of these items. All measurements are approximate and photographs provided for guidance only.
Three-Bedroom Terrace with Forecourt and Good-Sized Rear Garden Off Cregagh Road, East Belfast
Ideally located just off the ever-popular Cregagh Road, this three-bedroom mid-terrace property offers spacious accommodation and excellent potential in a highly convenient area close to local amenities, cafés, coffee shops, and regular bus routes to Belfast city centre.
The accommodation includes an entrance hall with timber laminate flooring, a bright through lounge with bay window and period cast iron fireplace, and a fitted kitchen overlooking the rear garden. Upstairs are three well-proportioned bedrooms and a modern shower room with a white suite and contemporary fittings.
While the property would benefit from some updating, it provides a solid foundation for buyers wishing to add their own style and value.
Externally, the home features a front forecourt and a good-sized enclosed rear garden with patio, stoned and artificial lawn areas. Additional benefits include mains gas central heating and UPVC double glazing.
A fantastic opportunity for first-time buyers, investors, or those seeking a home to modernise in a desirable East Belfast location.
Entrance hall
Cornice, picture rail, timber laminate floor and storage under stairs
Through lounge - 22'11" (6.99m) x 9'6" (2.9m)
Bay window, feature cast fireplace and timber laminate floor
Kitchen - 9'0" (2.74m) x 6'11" (2.11m)
Range of high and low level fitted units, stainless steel oven, gas hob, stainless steel extractor canopy, part tiled walls, ceramic tiled floor, spotlights and plumbing for washing machine
First floor
Bedroom 1 - 10'8" (3.25m) x 9'2" (2.79m)
Bedroom 2 - 9'9" (2.97m) x 8'0" (2.44m)
Bedroom 3 - 6'5" (1.96m) x 5'8" (1.73m)
Shower room - 5'11" (1.8m) x 5'3" (1.6m)
Shower cubicle with thermostatic shower, wash hand basin in vanity unit, W.C., part tiled walls, ceramic tiled floor, chrome towel rail radiator and recessed spotlights
Outside
Front garden in small stones and path. Rear garden in paving, stones, artificial grass and raised decked area
Directions
Loopland Gardens is accessed directly off Loopland Crescent
what3words /// issue.basis.rabble
Notice
Please note we have not tested any apparatus, fixtures, fittings, or services. Interested parties must undertake their own investigation into the working order of these items. All measurements are approximate and photographs provided for guidance only.
Broadband Speed Availability
Potential Speeds for 18 Loopland Gardens
Max Download
1800
Mbps
Max Upload
220
MbpsThe speeds indicated represent the maximum estimated fixed-line speeds as predicted by Ofcom. Please note that these are estimates, and actual service availability and speeds may differ.
Property Location

Mortgage Calculator
Contact Agent

Contact Pooler Estate Agents
Request More Information
Requesting Info about...
18 Loopland Gardens, Cregagh, Belfast, BT6 9ED
By registering your interest, you acknowledge our Privacy Policy
By registering your interest, you acknowledge our Privacy Policy