


2 Bed Terraced
22 Willowholme Drive
Cregagh, Belfast, BT6 8PA
price
£159,500
- Status Sale Agreed
- Property Type Terraced
- Bedrooms 2
- Receptions 1
- Bathrooms 1
-
Rates
Rate information is for guidance only and may change as sources are updated.£887.06
- Interior Area 83.8 sq m
- Heating Gas Central Heating

- EPC Rating D59 / D66
-
Stamp Duty
Higher amount applies when purchasing as buy to let or as an additional property£690 / £8,665*
- Tenure Leasehold
Property Financials
- Price £159,500
- Rates £887.06
Key Features & Description
Fantastic terrace house with two storey extension
Through lounge with bay window and double doors
Extended modern kitchen with integrated appliances
2 good sized bedrooms
Extended four piece contemporary bathroom
U.P.V.C. framed double glazing
Mains gas central heating
Forecourt and enclosed rear yard
Full width, two storey extension to the rear
Description
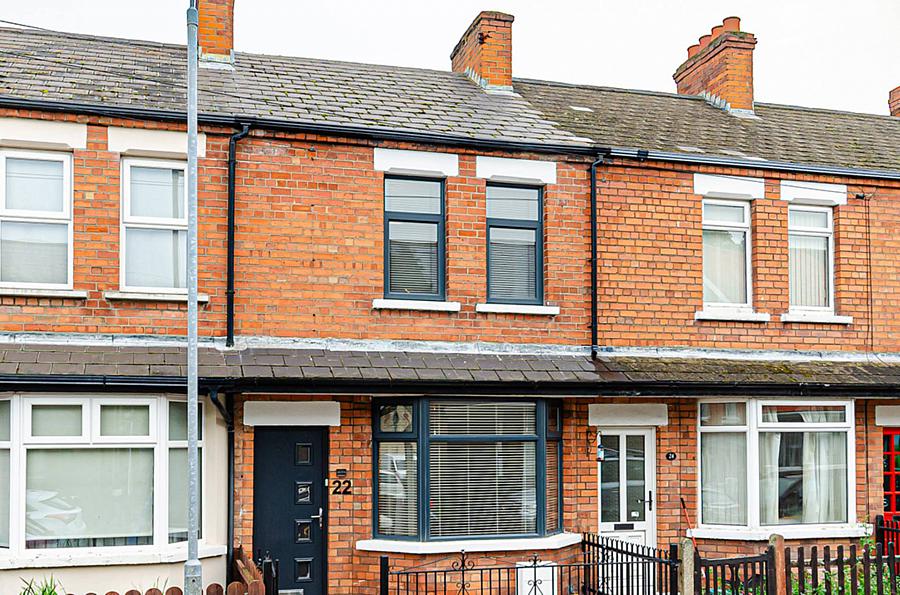
This terrace house located just off the Cregagh Road really has it all.
Comprising entrance hall with decorative tiled floor, through lounge with bay window and double doors to kitchen, modern fitted kitchen with integrated appliances, two good sized bedrooms and four piece contemporary bathroom with both separate bath with free-standing taps and large walk in shower with waterfall shower, this house should tick all the boxes.
Outside there is a pleasant forecourt to the front and enclosed yard to the rear with space for sitting out.
Entrance hall
Decorative ceramic tiled floor and cornice
Through lounge - 22'3" (6.78m) x 9'10" (3m)
Bay window, built in storage, storage under stairs, cornice and double doors to..
Extended kitchen - 12'2" (3.71m) x 8'8" (2.64m)
Modern range of high and low level fitted units, stainless steel Belling hob, Belling 5 ring gas hob, stainless steel and glass extractor canopy, integrated fridge freezer, integrated dishwasher, integrated washing machine, breakfast bar, wine rack, ceramic tiled floor and recessed spotlights
First floor
Bedroom 1 - 12'10" (3.91m) x 9'10" (3m)
Timber laminate floor
Bedroom 2 - 9'10" (3m) x 7'10" (2.39m)
Velux roof light, wash hand basin in vanity unit and timber laminate floor
Extended bathroom - 10'0" (3.05m) x 8'0" (2.44m)
Four piece bathroom with white suite. Modern bath with freestanding waterfall taps, wash hand basin in vanity unit, W.C., large separate shower cubicle with waterfall shower, part tiled walls, ceramic tiled floor, chrome towel rail radiator, recessed spotlights, extractor fan and large storage cupboard with shelving and gas boiler
Outside
Forecourt in small stones and enclosed rear yard
Directions
Willowholme Drive runs between Willowholme Street and Ardenlee Avenue
Notice
Please note we have not tested any apparatus, fixtures, fittings, or services. Interested parties must undertake their own investigation into the working order of these items. All measurements are approximate and photographs provided for guidance only.
This terrace house located just off the Cregagh Road really has it all.
Comprising entrance hall with decorative tiled floor, through lounge with bay window and double doors to kitchen, modern fitted kitchen with integrated appliances, two good sized bedrooms and four piece contemporary bathroom with both separate bath with free-standing taps and large walk in shower with waterfall shower, this house should tick all the boxes.
Outside there is a pleasant forecourt to the front and enclosed yard to the rear with space for sitting out.
Entrance hall
Decorative ceramic tiled floor and cornice
Through lounge - 22'3" (6.78m) x 9'10" (3m)
Bay window, built in storage, storage under stairs, cornice and double doors to..
Extended kitchen - 12'2" (3.71m) x 8'8" (2.64m)
Modern range of high and low level fitted units, stainless steel Belling hob, Belling 5 ring gas hob, stainless steel and glass extractor canopy, integrated fridge freezer, integrated dishwasher, integrated washing machine, breakfast bar, wine rack, ceramic tiled floor and recessed spotlights
First floor
Bedroom 1 - 12'10" (3.91m) x 9'10" (3m)
Timber laminate floor
Bedroom 2 - 9'10" (3m) x 7'10" (2.39m)
Velux roof light, wash hand basin in vanity unit and timber laminate floor
Extended bathroom - 10'0" (3.05m) x 8'0" (2.44m)
Four piece bathroom with white suite. Modern bath with freestanding waterfall taps, wash hand basin in vanity unit, W.C., large separate shower cubicle with waterfall shower, part tiled walls, ceramic tiled floor, chrome towel rail radiator, recessed spotlights, extractor fan and large storage cupboard with shelving and gas boiler
Outside
Forecourt in small stones and enclosed rear yard
Directions
Willowholme Drive runs between Willowholme Street and Ardenlee Avenue
Notice
Please note we have not tested any apparatus, fixtures, fittings, or services. Interested parties must undertake their own investigation into the working order of these items. All measurements are approximate and photographs provided for guidance only.
Broadband Speed Availability
Potential Speeds for 22 Willowholme Drive
Max Download
1800
Mbps
Max Upload
220
MbpsThe speeds indicated represent the maximum estimated fixed-line speeds as predicted by Ofcom. Please note that these are estimates, and actual service availability and speeds may differ.
Property Location

Mortgage Calculator
Contact Agent

Contact Pooler Estate Agents
Request More Information
Requesting Info about...
22 Willowholme Drive, Cregagh, Belfast, BT6 8PA
By registering your interest, you acknowledge our Privacy Policy
By registering your interest, you acknowledge our Privacy Policy