


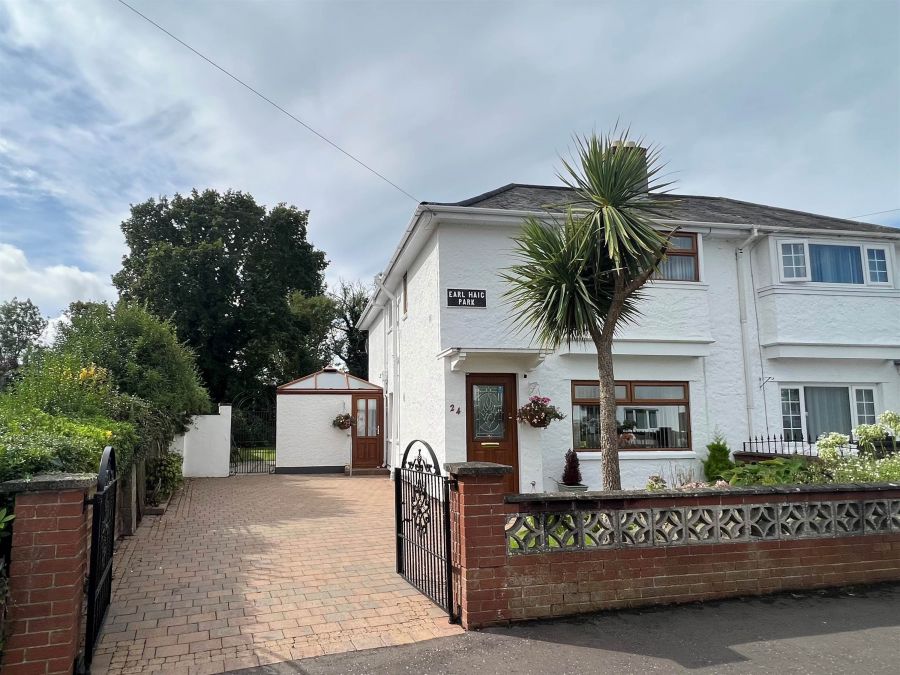
3 Bed Semi-Detached House
24 Earl Haig Park
Ardenlee Avenue, Belfast, BT6 8NR
guide price
£245,000
- Status For Sale
- Property Type Semi-Detached
- Bedrooms 3
- Receptions 3
- Heating Phoenix Gas
-
Stamp Duty
Higher amount applies when purchasing as buy to let or as an additional property£2,400 / £14,650*
Key Features & Description
Semi Detached
Large Rear Extension
Well Presented Throughout
Three Bedrooms
Three Receptions
Large Modern Fitted Kitchen
Modern Bathroom With White Suite
Downstairs Cloakroom With WC
Excellent Rear Garden
Spacious Driveway
UPVC Double Glazing
Gas Heating
Sought After Location
Viewing Recommended
Chain Free
Description
Located in a much sought after residential area just off Ardenlee Avenue and the ever-popular Cregagh Road, 24 Earl Haig Park is a substantial semi-detached family home offering generous and versatile accommodation throughout.
Extended with an impressive double storey extension, this superb property provides excellent living space ideally suited to modern family life. Internally, the home comprises a bright and spacious living room, separate dining room, fitted kitchen, and a delightful sunroom overlooking the rear garden. A convenient downstairs WC adds further practicality to the ground floor layout.
Upstairs, the property benefits from three well-proportioned bedrooms and a family bathroom, while the overall accommodation is enhanced by excellent natural light and flexible living space throughout.
Externally, the home enjoys a superb enclosed rear garden, ideal for relaxing, entertaining, or family enjoyment. With its highly desirable location close to a range of local amenities, leading schools, parks, and excellent transport links, this impressive home is certain to appeal to a wide range of purchasers.
Early viewing is highly recommended.
Located in a much sought after residential area just off Ardenlee Avenue and the ever-popular Cregagh Road, 24 Earl Haig Park is a substantial semi-detached family home offering generous and versatile accommodation throughout.
Extended with an impressive double storey extension, this superb property provides excellent living space ideally suited to modern family life. Internally, the home comprises a bright and spacious living room, separate dining room, fitted kitchen, and a delightful sunroom overlooking the rear garden. A convenient downstairs WC adds further practicality to the ground floor layout.
Upstairs, the property benefits from three well-proportioned bedrooms and a family bathroom, while the overall accommodation is enhanced by excellent natural light and flexible living space throughout.
Externally, the home enjoys a superb enclosed rear garden, ideal for relaxing, entertaining, or family enjoyment. With its highly desirable location close to a range of local amenities, leading schools, parks, and excellent transport links, this impressive home is certain to appeal to a wide range of purchasers.
Early viewing is highly recommended.
Rooms
HALLWAY:
LIVING ROOM: 13' 1" X 12' 1" (4.00m X 3.68m)
DINING ROOM: 16' 5" X 7' 7" (5.00m X 2.30m)
CLOAKROOM:
WC
KITCHEN: 12' 2" X 10' 2" (3.70m X 3.10m)
SUN ROOM: 12' 6" X 8' 10" (3.80m X 2.70m)
BEDROOM (1): 11' 10" X 8' 6" (3.60m X 2.60m)
BEDROOM (2): 11' 2" X 7' 10" (3.40m X 2.40m)
BEDROOM (3): 9' 6" X 7' 10" (2.90m X 2.40m)
BATHROOM: 7' 10" X 4' 11" (2.40m X 1.50m)
Front and rear gardens. Driveway
Broadband Speed Availability
Potential Speeds for 24 Earl Haig Park
Max Download
1800
Mbps
Max Upload
220
MbpsThe speeds indicated represent the maximum estimated fixed-line speeds as predicted by Ofcom. Please note that these are estimates, and actual service availability and speeds may differ.
Property Location

Mortgage Calculator
Directions
From Cregagh or Ravenhill Roads turn into Ardenlee Avenue then turn into Ardenlee Street and then into Earl Haig Gardens.
Contact Agent

Contact McClearys Property Sales
Request More Information
Requesting Info about...
24 Earl Haig Park, Ardenlee Avenue, Belfast, BT6 8NR
By registering your interest, you acknowledge our Privacy Policy
By registering your interest, you acknowledge our Privacy Policy