


3 Bed Semi-Detached House
314 Cregagh Road
Cregagh, Belfast, BT6 9EW
offers around
£275,000

Key Features & Description
Beautifully Presented & Extended Semi Detached Villa
3 Bedrooms + Stairs to Fully Floored Roofspace
Spacious Lounge with Feature Bay Window
Stunning Open Plan Kitchen/Dining/Family Area
Extensive Range of Quality Integrated Appliances
Feature Central Island with Double Oven & Gas Hob
Bifold Doors to Generous Patio & Garden to Rear
Luxury Downstairs Shower Room and Utility Room
Modern First Floor Family Bathroom
Gas Fired Central Heating
Re-Roofed in Past Years (Approx 2018)
Close to Excellent Local Schools & Public Transport
No Onward Chain
Description
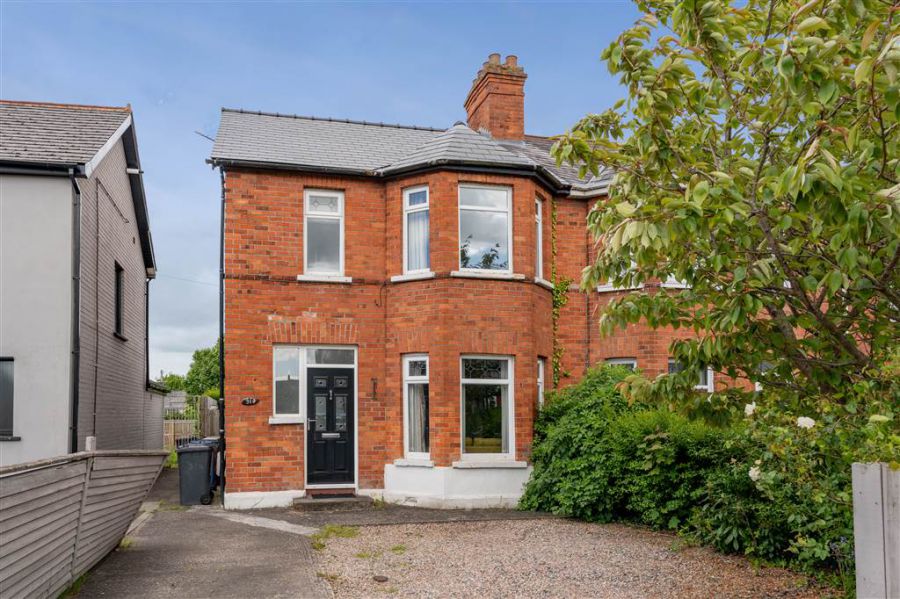
Ideally located on the top end of East Belfast's renowned Cregagh Road, this attractive red brick semi detached villa has benefitted from major refurbishment works in recent past years.
The property has been totally enhanced by the addition of a sizeable single storey extension to rear which now houses a sleek modern kitchen with dining space. A separate cozy snug area and utility room all help create the ideal family home. Quality local schools, public transport and excellent shopping facilities at Forestside are all close-by.
The kitchen enjoys a bright and airy feel due to a sizeable ceiling skylight and impressive bi-fold doors which fully open directly on to a grand flagged and planted patio area.
Early viewing is advised as homes of this standard always prove extremely popular.
Ideally located on the top end of East Belfast's renowned Cregagh Road, this attractive red brick semi detached villa has benefitted from major refurbishment works in recent past years.
The property has been totally enhanced by the addition of a sizeable single storey extension to rear which now houses a sleek modern kitchen with dining space. A separate cozy snug area and utility room all help create the ideal family home. Quality local schools, public transport and excellent shopping facilities at Forestside are all close-by.
The kitchen enjoys a bright and airy feel due to a sizeable ceiling skylight and impressive bi-fold doors which fully open directly on to a grand flagged and planted patio area.
Early viewing is advised as homes of this standard always prove extremely popular.
Rooms
Composite style front door with leaded glass double glazed inserts to:
ENTRANCE HALL:
Original tiled floor, understair cupboard containing 'Worcester' wall mounted gas fired boiler, cloaks storage.
LOUNGE: 13' 7" X 11' 11" (4.13m X 3.63m)
Tiled fireplace (presently closed), raised slate tiled hearth and carved timber surround, built in shelving, corniced ceiling, solid pine flooring.
SHOWER ROOM:
Fully feature tiled walk-in cubicle containing thermostatic shower with rainfall shower head and hand held head, gold effect fittings, wall hung wash hand basin, close coupled w.c., built in storage, recessed spotlighting, extractor fan, ceramic tiled floor, period style radiator.
SNUG 8' 7" X 6' 4" (2.61m X 1.92m)
Accessed by sliding glass panelled door, timber effect flooring, open to:
LUXURY EXTENDED KITCHEN/DINING ROOM 17' 6" X 12' 0" (5.33m X 3.66m)
Sleek range of high & low contemporary styled units, 1.5 bowl sink unit, quartz style drainer and worktops, central unit housing 5 ring gas hob with ceiling extractor fan over, two 'Nordemende' side by side underbench stainless steel ovens, integrated 'Hotpoint' double sized fridge & 'Zanussi' dishwasher, fitted recycling cupboard, fitted shelved larder, impressive skylight, recessed spotlighting, timber effect flooring, Bi-fold doors to rear patio area.
UTILITY ROOM:
Cupboards containing 'Bosch' washing machine & 'Beko' tumble dryer, underbench 'Beko' freezer.
LANDING:
BEDROOM (1): 13' 6" X 9' 7" (4.11m X 2.93m)
2 sets of double built-in fitted wardrobes with cupboards over, corniced ceiling.
BEDROOM (2):
Double built-in fitted wardrobe with cupboards over, built-in shelving, corniced ceiling.
BEDROOM (3): 7' 8" X 7' 4" (2.34m X 2.22m)
Built-in shelving, permanent staircase to fully floored roofspace.
BATHROOM:
Modern white suite comprising panelled bath with thermostatically controlled shower and glazed screen over, vanity unit, close coupled w.c., chrome towel radiator, mirrored bathroom cabinet, partially tiled walls, ceramic tiled floor.
ROOFSPACE: 17' 8" X 9' 8" (5.39m X 2.95m)
'Velux' window, eaves storage cupboards, recessed spotlighting, radiator and power points.
Garden to front laid in loose stone bordered by mature hedging, tree and timber fencing, concrete driveway.
Fully enclosed generous garden to rear laid in lawn bordered by mature hedging and timber fencing, impressive raised patio area with planted beds, outside lighting and power point, outside tap to side.
Broadband Speed Availability
Potential Speeds for 314 Cregagh Road
Max Download
1800
Mbps
Max Upload
220
MbpsThe speeds indicated represent the maximum estimated fixed-line speeds as predicted by Ofcom. Please note that these are estimates, and actual service availability and speeds may differ.
Property Location

Mortgage Calculator
Directions
No.314 is situated at the top end of Cregagh on the left hand side (from City Centre).
Contact Agent

Contact AMPMni
Request More Information
Requesting Info about...
314 Cregagh Road, Cregagh, Belfast, BT6 9EW
By registering your interest, you acknowledge our Privacy Policy
By registering your interest, you acknowledge our Privacy Policy