
Contact Agent

Contact John Minnis Estate Agents (Holywood)


4 Bed Townhouse
49 Village Brow
Crawfordsburn, BT19 1FT
offers around
£425,000

Key Features & Description
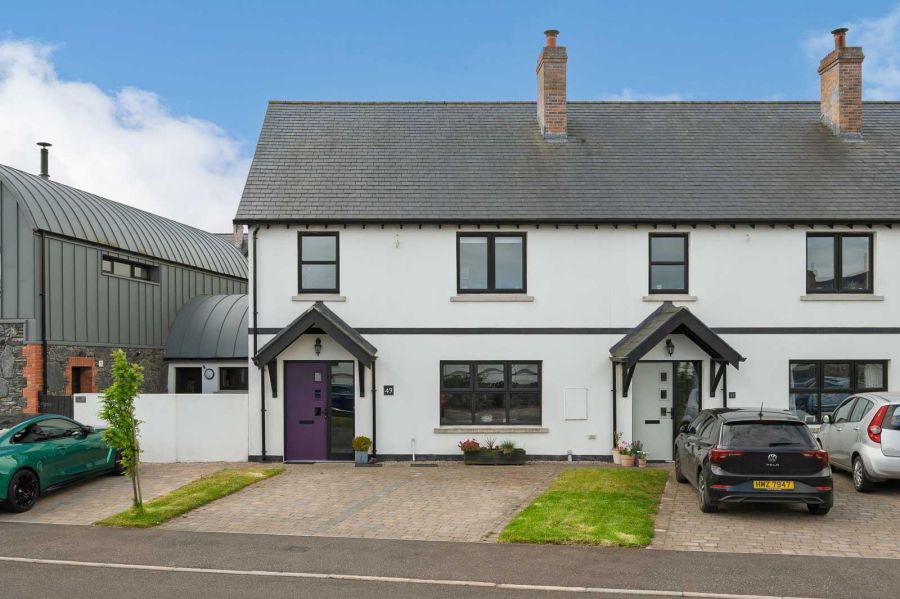
Beautifully presented four bedroom end townhouse in a prestigious village development
Located in the heart of sought after Crawfordsburn village
Walking distance to Crawfordsburn Inn and Spa, Crawfordsburn Country Park and coastal walks
Excellent location close to leading local schools including Crawfordsburn Primary
Spacious accommodation extending over two floors
Underfloor heating to ground floor and first floor family bathroom
Elegant front lounge with feature wood burning stove
Open plan kitchen, dining area ideal for entertaining
Garden room with direct access to the private rear garden
Modern fitted kitchen with integrated appliances and excellent storage
Separate utility room and ground floor cloakroom with WC
Principal bedroom with stylish en suite shower room
Three additional well proportioned bedrooms
Countryside and Antrim Hills views from several rooms
Gas fired central heating
Fully floored roofspace accessed via Slingsby ladder for additional storage
Outside tap and power point in rear garden
Low maintenance landscaped rear garden enjoying a sunny aspect throughout the day and driveway parking for two vehicles
Description
49 Village Brow is an exceptional four bedroom end townhouse situated within an exclusive and bespoke development in the heart of the historic village of Crawfordsburn. Offering stylish, low maintenance living in one of North Down´s most desirable settings, this beautifully presented home is only a short stroll from the renowned Crawfordsburn Inn and Spa, Crawfordsburn Country Park and the North Down Coastal Path.
Designed with modern family living in mind, the property offers bright and spacious accommodation with an excellent flow throughout. A welcoming reception hall leads to a cosy front lounge complete with wood burning stove, while the heart of the home is undoubtedly the superb open plan kitchen, living and dining space with underfloor heating and delightful outlooks over rolling countryside to the rear. The kitchen is fitted with an excellent range of units and integrated appliances, seamlessly opening into a stunning garden room with sliding patio doors to the rear garden, creating the perfect space for relaxing or entertaining. A separate utility room and downstairs WC add further practicality to the ground floor layout.
On the first floor there are four well-proportioned bedrooms, including a principal bedroom with contemporary en suite shower room. Several rooms enjoy attractive views towards the Antrim Hills and surrounding countryside, enhancing the sense of space and tranquillity throughout the home. A modern family bathroom and fully floored roofspace further complement the excellent accommodation on offer.
Externally, the property benefits from driveway parking for two cars and a beautifully landscaped rear garden with paving, rockery and mature planting. The sunny aspect ensures the garden enjoys sunlight throughout the day, providing a private and peaceful outdoor space with minimal upkeep required. Combining village charm, coastal surroundings and contemporary convenience, this superb home is certain to appeal to a wide range of purchasers.
49 Village Brow is an exceptional four bedroom end townhouse situated within an exclusive and bespoke development in the heart of the historic village of Crawfordsburn. Offering stylish, low maintenance living in one of North Down´s most desirable settings, this beautifully presented home is only a short stroll from the renowned Crawfordsburn Inn and Spa, Crawfordsburn Country Park and the North Down Coastal Path.
Designed with modern family living in mind, the property offers bright and spacious accommodation with an excellent flow throughout. A welcoming reception hall leads to a cosy front lounge complete with wood burning stove, while the heart of the home is undoubtedly the superb open plan kitchen, living and dining space with underfloor heating and delightful outlooks over rolling countryside to the rear. The kitchen is fitted with an excellent range of units and integrated appliances, seamlessly opening into a stunning garden room with sliding patio doors to the rear garden, creating the perfect space for relaxing or entertaining. A separate utility room and downstairs WC add further practicality to the ground floor layout.
On the first floor there are four well-proportioned bedrooms, including a principal bedroom with contemporary en suite shower room. Several rooms enjoy attractive views towards the Antrim Hills and surrounding countryside, enhancing the sense of space and tranquillity throughout the home. A modern family bathroom and fully floored roofspace further complement the excellent accommodation on offer.
Externally, the property benefits from driveway parking for two cars and a beautifully landscaped rear garden with paving, rockery and mature planting. The sunny aspect ensures the garden enjoys sunlight throughout the day, providing a private and peaceful outdoor space with minimal upkeep required. Combining village charm, coastal surroundings and contemporary convenience, this superb home is certain to appeal to a wide range of purchasers.
Rooms
ENTRANCE
Front Door
Composite entrance door, double glazed side light, through to reception hall.
GROUND FLOOR
Reception Hall
With tiled floor.
Downstairs WC
With low flush WC, half pedestal wall hung wash hand basin, chrome mixer taps, tiled splashback, extractor fan.
Lounge 17'7 X 14'7 (5.36m X 4.45m)
With outlook to front, tiled floor, central wood burning stove with slate hearth, cupboard with electrics.
Open Plan Kitchen/Living/Dining 22'5 X 19' (6.83m X 5.79m)
Under floor heating to ground floor, fully fitted kitchen with range of high and low level units, concealed gas fired boiler, integrated dishwasher, stainless steel sink and a half with drainer, chrome mixer tap with hosepipe attachment, outlook to rear with great aspect over rolling hill, five ring gas hob, glazed splashback, stainless steel extractor, laminate work surface, integrated dual oven, space for fridge freezer, inset low voltage LED spotlights, open to garden room.
Garden Room
With sliding patio door to rear garden.
Utility 8'3 X 5'1 (2.51m X 1.55m)
With range of high and low level units, space for washing machine, space for tumble dryer, stainless steel sink and drainer, chrome mixer tap, tiled splashback, laminate work surface and sills.
FIRST FLOOR
Bedroom One 18'10 X 10'4 (5.74m X 3.15m)
Laminate wood effect floor, outlook to rear.
En Suite Shower Room 6'6 X 6'2 (1.98m X 1.88m)
White suite comprising of low flush WC, wall hung wash hand basin, chrome mixer tap, tiled splashback, vanity storage below, walk-in thermostatically controlled shower, telephone handle attachment, drencher above, tiled shower cubicle, glazed shower screen, chrome heated towel rail, extractor fan.
Bedroom Two 13'1 X 11'11 (3.99m X 3.63m)
Outlook to front with views to the Antrim Hills, laminate wood effect floor.
Bedroom Three 11'10 X 11'7 (3.61m X 3.53m)
Outlook to rear with view over rolling hill.
Bedroom Four 13' X 6'9 (3.96m X 2.06m)
Laminate wood effect floor, outlook to front.
Bathroom 7'10 X 6'2 (2.39m X 1.88m)
White suite comprising of low flush WC, wall hung wash hand basin, chrome mixer tap, vanity storage below, panelled bath with mixer taps, telephone handle attachment, partially tiled walls and cubicle, glazed shower screen, tiled floor, chrome heated towel rail, inset spotlights, extractor fan.
Roofspace
Fully floored.
OUTSIDE
Driveway Parking and Garden
Driveway parking for two cars, rear garden laid in paving and rockery with mature planting and access to rear.
As part of our obligations under the Money Laundering, Terrorist Financing and Transfer of Funds (Information on the Payer) Regulations 2017, all Estate Agents are required to verify the identity of purchasers involved in a property transaction.
To comply with these obligations, all purchasers will be required to complete Customer Due Diligence (AML) identity checks. These checks are carried out on our behalf by our trusted third-party provider, Thirdfort.
A charge will apply of £20 + VAT per purchaser.
To comply with these obligations, all purchasers will be required to complete Customer Due Diligence (AML) identity checks. These checks are carried out on our behalf by our trusted third-party provider, Thirdfort.
A charge will apply of £20 + VAT per purchaser.
A peaceful coastal village nestled between Bangor and Holywood, Crawfordsburn is full of charm and natural beauty. Known for its stunning Country Park, sandy beach, and woodland walks, it´s ideal for outdoor living. Locals enjoy a strong sense of community, with cosy cafés and the iconic Old Inn at its heart. Excellent schools and easy access to Bangor, Holywood, and Belfast make it highly convenient. With sea views, green spaces, and a relaxed pace, Crawfordsburn offers truly idyllic living.
Broadband Speed Availability
Potential Speeds for 49 Village Brow
Max Download
1800
Mbps
Max Upload
220
MbpsThe speeds indicated represent the maximum estimated fixed-line speeds as predicted by Ofcom. Please note that these are estimates, and actual service availability and speeds may differ.
Property Location

Mortgage Calculator
Contact Agent
Contact John Minnis Estate Agents (Holywood)

Request More Information
Requesting Info about...
49 Village Brow, Crawfordsburn, BT19 1FT
By registering your interest, you acknowledge our Privacy Policy
By registering your interest, you acknowledge our Privacy Policy