


3 Bed Bungalow - Detached
4 Shannaghmore Park
Lurgan, Craigavon, BT66 7PT
offers in the region of
£234,950

Key Features & Description
Three bedroom detached bungalow in desirable location
Two reception rooms
Kitchen and separate utility room
Family bathroom
Separate shower room
Garage
Oil fired central heating
Description
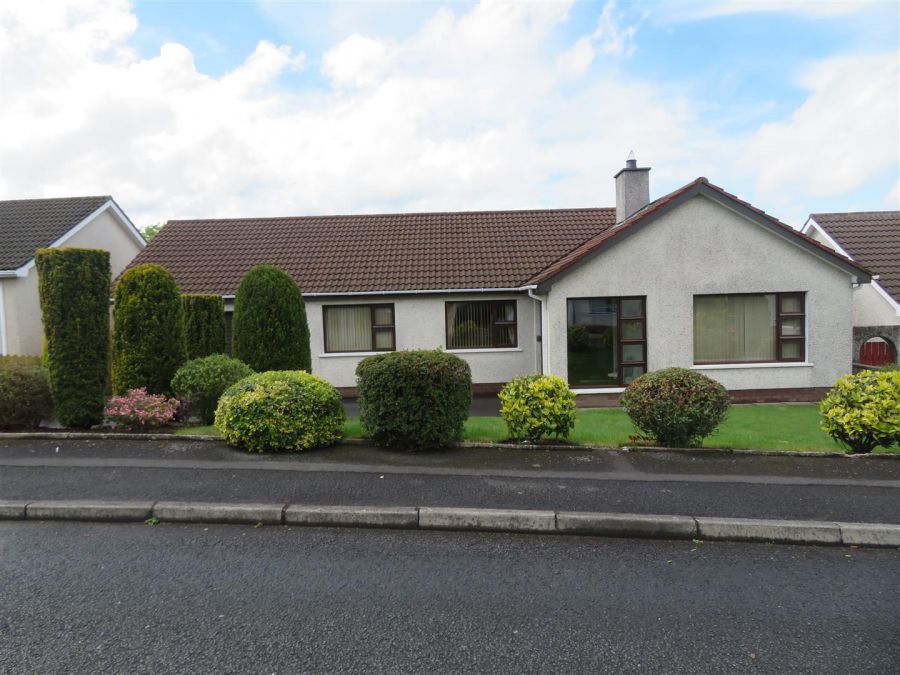
A three bedroom detached bungalow with garage, set on a lovely site within this small cul-de-sac just off the highly sought after Banbridge Road. Conveniently located within walking distance of Lurgan town centre, this property offers an excellent opportunity for buyers seeking a home with potential in a desirable residential setting.
Although requiring modernisation, the property provides well-proportioned and well-appointed accommodation throughout, including two reception rooms, an ample kitchen, and the added benefit of a separate utility room. Offering excellent scope to update and personalise, this home presents an ideal opportunity to create a comfortable family home but will also be an attractive option for those looking to down size.
A three bedroom detached bungalow with garage, set on a lovely site within this small cul-de-sac just off the highly sought after Banbridge Road. Conveniently located within walking distance of Lurgan town centre, this property offers an excellent opportunity for buyers seeking a home with potential in a desirable residential setting.
Although requiring modernisation, the property provides well-proportioned and well-appointed accommodation throughout, including two reception rooms, an ample kitchen, and the added benefit of a separate utility room. Offering excellent scope to update and personalise, this home presents an ideal opportunity to create a comfortable family home but will also be an attractive option for those looking to down size.
Rooms
Entrance Porch 7'1 X 5'5 (2.16m X 1.65m)
Accessed via timber front door, double glazed full length window, tiled flooring.
Entrance Hall
Accessed via timber, double glazed door from porch, built in hot press and cloakroom, laminate flooring and access to attic.
Living Room 13'10 X 12'1 (4.22m X 3.68m)
Traditional brick and tile fireplace, laminate flooring and cornicing to ceiling.
Dining Room 10'8 X 9'11 (3.25m X 3.02m)
Front aspect reception with laminate flooring.
Kitchen 12'1 X 10'8 (3.68m X 3.25m)
Solid wood fitted kitchen with good range of high and low level units, space for free standing cooker, integrated under counter fridge, vinyl flooring and partially tiled walls.
Utility 9'9 X 5'9 (2.97m X 1.75m)
Plumbed space for washing machine, stainless steel sink unit, high and low fitted units, vinyl flooring and timber back door to rear.
Bedroom 1 10'9 X 9'11 (3.28m X 3.02m)
Rear aspect double bedroom with fitted wardrobes and laminate flooring.
Bedroom 2 10'8 X 9'10 (3.25m X 3.00m)
Front aspect double bedroom with fitted wardrobes and laminate flooring.
Bedroom 3 9'11 X 9'9(deepestpoints) (3.02m X 2.97m(deepestpoints))
Rear aspect single bedroom with built in wardrobe and laminate flooring.
Bathroom 9'10 X 6'9(deepestpoints) (3.00m X 2.06m(deepestpoints))
White bathroom suite comprising panel bath, wash hand basin with vanity and WC, tiled flooring and partially tiled walls.
Shower Room 6 X 2'10 (1.83m X 0.86m)
Mains powered shower, fully tiled walls and vinyl flooring.
Garage 23'9 X 10'8 (7.24m X 3.25m)
23´9 x 10´8 Electric roller door, houses boiler.
Broadband Speed Availability
Potential Speeds for 4 Shannaghmore Park
Max Download
1800
Mbps
Max Upload
220
MbpsThe speeds indicated represent the maximum estimated fixed-line speeds as predicted by Ofcom. Please note that these are estimates, and actual service availability and speeds may differ.
Property Location

Mortgage Calculator
Contact Agent

Contact Jones Estate Agents
Request More Information
Requesting Info about...
4 Shannaghmore Park, Lurgan, Craigavon, BT66 7PT
By registering your interest, you acknowledge our Privacy Policy
By registering your interest, you acknowledge our Privacy Policy