4 Bed Detached House
21 The Dales
Cookstown, BT80 8TF
guide price
£324,950
- Status For Sale
- Property Type Detached House
- Bedrooms 4
- Receptions 3
- Bathrooms 2
- Heating Gas
-
Stamp Duty
Higher amount applies when purchasing as buy to let or as an additional property£6,248 / £22,495*
Key Features & Description
Ground Floor: Entrance Hall, Sitting room, Living room, Kitchen with adjoining dining area, dining room, rear porch
First Floor: Four Bedrooms one with en-suite, Bathroom & W.C.
Garage with adjoining utility/wash house.
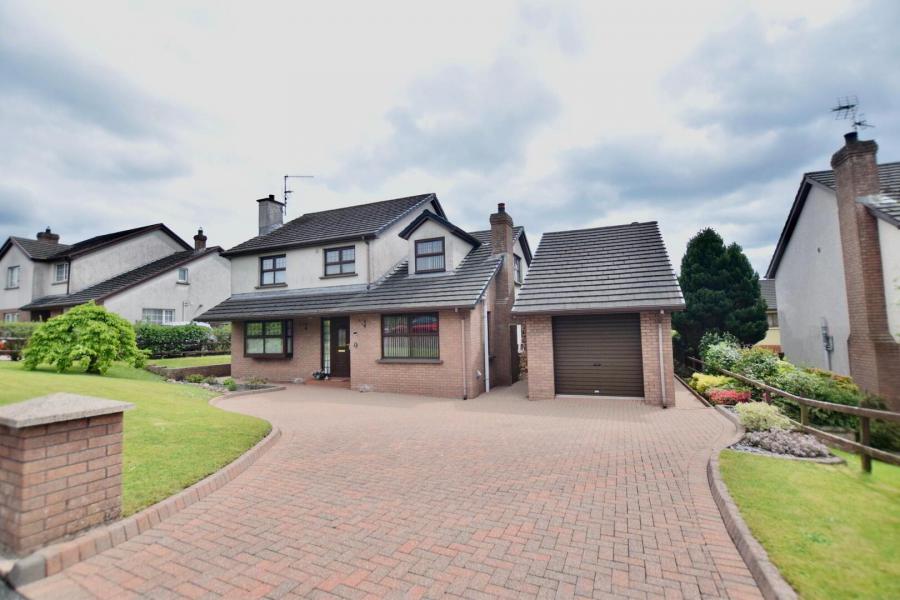
Brick paved driveway and parking area. Neat gardens front and rear. Rear patio and pathways in paved brick.
Gas heating
uPVC double glazed windows
Rates: £1,978 (LPSNI)
C. 198 m2 / 2132 sq ft
Description
A beautifully maintained four-bedroom family home with detached garage located within one of Cookstown´s most established and sought-after developments.
A beautifully maintained four-bedroom family home with detached garage located within one of Cookstown´s most established and sought-after developments.
Welcome to 21 The Dales Cookstown, this superb home offers spacious accomadation throughout, a large private driveway with detached garage and beautifully maintained gardens - perfect for modern family living. A home ready to move straight into.
- Welcome to 21 The Dales Cookstown, this superb home offers spacious accommodation throughout, a large private driveway with detached garage and beautifully maintained gardens — perfect for modern family living. A home ready to move straight into.
Ground Floor
- Hallway
- 2.3m x 4.9m (7' 7" x 16' 1")
Part glazed uPVC door with glazed side panels to spacious hallway with solid wooden flooring. Phone point. W.C. (2.9 x 0.8) with W.H.B., vinyl flooring. - Sitting Room
- 3.5m x 5.8m (11' 6" x 19' 0")
Carpeted front facing living room with bult in unit. Fireplace. TV point. - Living Room
- 3.9m x 3.9m (12' 10" x 12' 10")
Front facing living room with bay style window. Laminate flooring. TV point. Feature fireplace with with main gas inset. - Dining Room
- 3.6m x 3.9m (11' 10" x 12' 10")
Access from kitchen. Solid wooden flooring. Door to rear garden. Overlooking rear gardens. - Kitchen/Dining room
- 6.3m x 3.5m (20' 8" x 11' 6")
Fully fitted kitchen with high and low level units with tiling between. Tiled flooring. Integrated dishwasher, fridge/freezer, space for microwave. Free standing 6 ring gas range. Access to dining room. Patio doors to rear garden. Access to rear porch. Rear Porch (3.7 x 1.5) Built in storage units.
First Floor
- Landing
- Carpeted landing area with hot press. Access to attic.
- Bedroom 1
- 3.6m x 3.7m (11' 10" x 12' 2")
Carpeted side facing master bedroom with fully fitted units. TV point. En-suite W.C., W.H.B in vanity unit, shower. Tiled flooring and partially tiled walls. - Bedroom 2
- 3m x 2.7m (9' 10" x 8' 10")
Carpeted rear facing single bedroom - Bedroom 3
- 3.6m x 4.4m (11' 10" x 14' 5")
Rear facing double bedroom with fitted units to include wash hand basin. TV point. - Bedroom 4
- 3.8m x 3.9m (12' 6" x 12' 10")
Carpeted front facing bedroom with fitted units and sink area. Slide robes. - Bathroom
- 2.8m x 2.3m (9' 2" x 7' 7")
Corner bath, shower, W.C. & W.H.B. Tiled flooring and tiled walls.
Exterior
- Utility/wash house
- 3m x 3m (9' 10" x 9' 10")
High and low level units. Vinyl flooring. Plumbed for washing machine and tumble dryer.
- Garage
- 3m x 6.3m (9' 10" x 20' 8")
Pedestrian door to side. Roller door to front. Attic space.
Exterior
- Neat gardens to the front of the property. Brick paved driveway with substancial parking. Rear patios and pathway paved brick. Rear garden that has been well maintained in lawn.
Excluded from sale
- Washing machine, tumble dryer.
Included in sale
- Carpets, blinds, light fittings, garden shed, most curtains, curtain poles/rails. satellite dish, gas range, integrated appliances (fridge freezer and dishwasher)
Broadband Speed Availability
Potential Speeds for 21 The Dales
Max Download
2000
Mbps
Max Upload
2000
MbpsThe speeds indicated represent the maximum estimated fixed-line speeds as predicted by Ofcom. Please note that these are estimates, and actual service availability and speeds may differ.
Property Location

Mortgage Calculator
Contact Agent

Contact Stanley Best Estate Agents
Request More Information
Requesting Info about...