
Contact Agent

Contact Templeton Robinson (North Down)


4 Bed Detached House
51 Beechfield Avenue
Conlig, Bangor, BT19 7ZZ
offers over
£415,000

Key Features & Description
Split Level Detached Property
Sought After Beechfield Avenue Location
Contemporary Finish Throughout
Lounge with Feature Media Wall
Stylish High Gloss Kitchen with Spacious Dining Area
Four Well Proportioned Bedrooms, Principal with Luxury Ensuite Shower Room
Contemporary Family Bathroom with Separate Shower Cubicle
Lower Level with Laundry / Boot Room/ Cloakroom
Home Office and Family Room
uPVC Double Glazed Windows / Gas Heating
Integral Garage with Additional Ample Driveway Parking
Large Sun Terrace with All Day Sunshine / Spacious Gardens in Artificial Grass
Superb & Sought After Location
Description
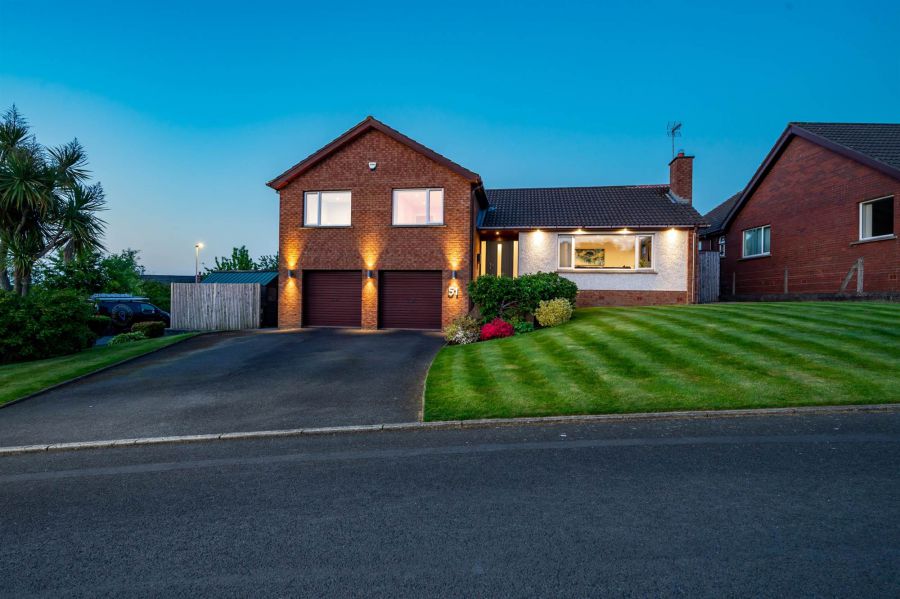
Set on the sought after Beechfield Avenue, this impressive split level detached home has been finished to a high contemporary standard throughout and offers convenience to Bangor and Newtownards town centres and to the main routes for those commuting to Belfast. Clandeboye Golf Club is also close by.
The property boasts a stylish high gloss kitchen, modern bathrooms, and a striking media wall feature in the spacious lounge, creating the perfect space for relaxing and entertaining. Thoughtfully designed the home offers a bright and versatile layout ideal for modern family living. Externally, the property continues to impress with low maintenance artificial grass and a generous sun terrace, perfectly positioned to capture sunlight throughout the day.
Combining modern design with excellent outdoor space, this beautifully presented home offers a superb opportunity for buyers seeking style, comfort, and practicality in a prime residential location.
Set on the sought after Beechfield Avenue, this impressive split level detached home has been finished to a high contemporary standard throughout and offers convenience to Bangor and Newtownards town centres and to the main routes for those commuting to Belfast. Clandeboye Golf Club is also close by.
The property boasts a stylish high gloss kitchen, modern bathrooms, and a striking media wall feature in the spacious lounge, creating the perfect space for relaxing and entertaining. Thoughtfully designed the home offers a bright and versatile layout ideal for modern family living. Externally, the property continues to impress with low maintenance artificial grass and a generous sun terrace, perfectly positioned to capture sunlight throughout the day.
Combining modern design with excellent outdoor space, this beautifully presented home offers a superb opportunity for buyers seeking style, comfort, and practicality in a prime residential location.
Rooms
COVERED PORCH:
Composite front door.
ENTRANCE HALL:
Laminate wooden floor. Access to roofspace.
LOUNGE: 16' 0" X 12' 0" (4.88m X 3.66m)
Media wall with electric fire and display shelving with lighting. LED lighting, laminate wooden floor.
KITCHEN / DINING: 21' 0" X 10' 0" (6.40m X 3.05m)
Contemporary high gloss kitchen with range of units, integrated fridge/freezer, Bosch oven, larder cupboard. Island with Beko hob, extractor fan, integrated dishwasher. Silestone sink and work surfaces, LED lighting, laminate wooden floor. Sliding doors to decked terrace.
BEDROOM (3): 14' 0" X 8' 10" (4.27m X 2.69m)
LED lighting.
BEDROOM (4): 12' 0" X 11' 0" (3.66m X 3.35m)
LED lighting.
BATHROOM:
Luxury white bathroom suite comprising panelled bath with mixer tap, separate fully tiled shower cubicle with telephone hand shower and rain shower head, vanity unit, low flush wc, ceramic tiled floor, part tiled walls, LED lighting.
PRINCIPAL BEDROOM: 16' 10" X 9' 0" (5.13m X 2.74m)
Wall to wall range of built-in robes.
ENSUITE SHOWER ROOM:
Double shower cubicle with thermostatic shower unit and rain shower head, contemporary wash stand, low flush wc, ceramic tiled floor, heated towel rail.
BEDROOM (2): 17' 0" X 9' 0" (5.18m X 2.74m)
LED lighting.
LANDING:
Access to roofspace via Slingsby type ladder, light and power, floored. Ubiquiti networking system.
BOOT ROOM/LAUNDRY ROOM:
Plumbed for washing machine, space for tumble dryer. Stainless steel sink unit with mixer tap, space for fridge/freezer, ceramic tiled floor, Gas fired boiler, uPVC door to outside.
CLOAKROOM:
Low flush wc, vanity unit, ceramic tiled floor, extractor fan.
FAMILY ROOM: 13' 0" X 11' 0" (3.96m X 3.35m)
Laminate wooden floor, LED lighting.
HOME OFFICE: 11' 10" X 7' 0" (3.61m X 2.13m)
INTEGRAL GARAGE: 20' 0" X 16' 0" (6.10m X 4.88m)
Twin electric roller shutter door, light and power.
Ample driveway parking for several cars. Front garden in shrubs. Gardens to rear and side in artificial grass. Large terrace ideal for outside entertaining. Feature outside lighting around the property.
Broadband Speed Availability
Potential Speeds for 51 Beechfield Avenue
Max Download
1800
Mbps
Max Upload
220
MbpsThe speeds indicated represent the maximum estimated fixed-line speeds as predicted by Ofcom. Please note that these are estimates, and actual service availability and speeds may differ.
Property Location

Mortgage Calculator
Directions
Travelling out of Bangor on Bangor Carriageway towards Newtowards, turn right into Conlig, right into Beechfield and left into Beechfield Avenue and 51 is on the right hand side.
Contact Agent
Contact Templeton Robinson (North Down)
Request More Information
Requesting Info about...
51 Beechfield Avenue, Conlig, Bangor, BT19 7ZZ
By registering your interest, you acknowledge our Privacy Policy
By registering your interest, you acknowledge our Privacy Policy